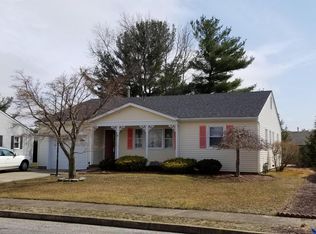
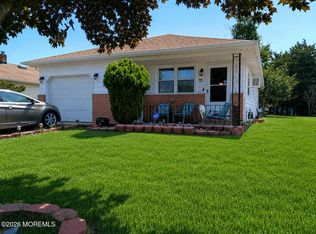
Sussex model located on a quiet, desirable street in Silver Ridge Park West. This home offers 2 bedrooms, 1 bath, an eat-in kitchen, a large, bright living room with a large picture window, a Florida room or den off the dining room, an interior laundry room, a front porch, and a patio. Community allows fencing! Bring your personal touches and make this home your own. Enjoy the convenience of being close to shopping, restaurants, the Garden State Parkway, and Jersey Shore beaches.
Pending
$229,000
67 Carlisle Road, Toms River, NJ 08757
2beds
1,059sqft
Adult Community
Built in 1978
6,098 Square Feet Lot
$228,100 Zestimate®
$216/sqft
$24/mo HOA
What's special
Eat-in kitchenFront porchLarge picture windowInterior laundry room
- 62 days
- 67
- 0
Likely to sell faster than
Zillow last checked:
Listing updated:
Listed by:
Sheryl A Paglione 973-713-4381,
RE/MAX Revolution
Source: MoreMLS,MLS#: 22622926
Facts & features
Interior
Bedrooms & bathrooms
- Bedrooms: 2
- Bathrooms: 1
- Full bathrooms: 1
Rooms
- Room types: Bonus Room
Heating
- Natural Gas, Baseboard
Cooling
- Multi Units
Features
- Basement: Crawl Space
- Attic: Attic
Interior area
- Total structure area: 1,059
- Total interior livable area: 1,059 sqft
Property
Parking
- Total spaces: 1
- Parking features: Paved, Asphalt, Driveway, Off Street, On Street
- Attached garage spaces: 1
- Has uncovered spaces: Yes
Features
- Stories: 1
Lot
- Size: 6,098 Square Feet
- Dimensions: 60 x 100
- Features: Border Greenway
- Topography: Level
Details
- Parcel number: 06000093600024
- Zoning description: Planned Residential, Residential, Single Family
Construction
Type & style
- Home type: SingleFamily
- Architectural style: Ranch
- Property subtype: Adult Community
Condition
- New construction: No
- Year built: 1978
Utilities & green energy
- Sewer: Public Sewer
Community & HOA
Community
- Senior community: Yes
- Subdivision: Silveridge Pk W
HOA
- Has HOA: Yes
- Services included: Common Area
- HOA fee: $72 quarterly
Location
- Region: Toms River
Financial & listing details
- Price per square foot: $216/sqft
- Tax assessed value: $97,600
- Annual tax amount: $2,528
- Date on market: 7/27/2026
- Inclusions: AC Units, Washer, Window Treatments, Blinds/Shades, Ceiling Fan(s), Dishwasher, Dryer, Electric Cooking, Microwave, Stove, Stove Hood, Refrigerator, Screens, Garage Door Opener
- Exclusions: Personal Items; Refrigerator in Garage.
Estimated market value
$228,100
$217,000 - $240,000
$2,127/mo
Price history
| Date | Event | Price |
|---|---|---|
| 8/17/2026 | Pending sale | $229,000$216/sqft |
Source:  MoreMLS #22622926 Report a problem MoreMLS #22622926 Report a problem | ||
| 7/27/2026 | Listed for sale | $229,000+81.7%$216/sqft |
Source: MoreMLS #22622926 Report a problem | ||
| 9/8/2004 | Sold | $126,000$119/sqft |
Source: Public Record Report a problem | ||
Public tax history
| Year | Property taxes | Tax assessment |
|---|---|---|
| 2023 | $2,222 +2.2% | $97,600 |
| 2022 | $2,176 | $97,600 |
| 2021 | $2,176 +2.9% | $97,600 |
| 2020 | $2,115 +0.3% | $97,600 |
| 2019 | $2,108 +3.8% | $97,600 |
| 2018 | $2,030 +0.5% | $97,600 |
| 2017 | $2,019 +2.8% | $97,600 |
| 2016 | $1,964 +2.9% | $97,600 |
| 2015 | $1,908 +2.5% | $97,600 |
| 2014 | $1,861 +2.4% | $97,600 |
| 2013 | $1,817 +2.7% | $97,600 |
| 2012 | $1,769 -0.3% | $97,600 |
| 2011 | $1,775 -9.3% | $97,600 |
| 2010 | $1,958 +2.4% | $97,600 +66.8% |
| 2009 | $1,912 +4.8% | $58,500 |
| 2008 | $1,823 | $58,500 |
| 2007 | -- | $58,500 |
| 2006 | $1,326 | $58,500 |
| 2004 | -- | $58,500 |
| 2003 | -- | $58,500 |
| 2002 | -- | $58,500 |
| 2001 | -- | $58,500 |
Find assessor info on the county website
Monthly payment
Est. payment
Payment breakdown
Explore the cost of this home by adjusting the details. Changes won't be saved.Climate risks
Neighborhood: 08757
Nearby schools
Schools provided by the listing agent
- Middle: Central Reg Middle
Source: MoreMLS. This data may not be complete. We recommend contacting the local school district to confirm school assignments for this home.
Similar homes
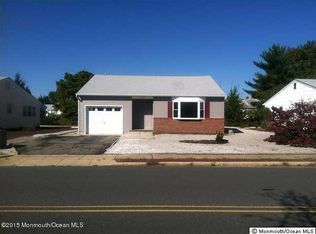
- $275,0002 bd1 ba1k sqft56 Carlisle Road, Toms River, NJ 08757For Sale
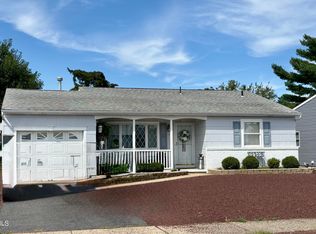
 MLS ID #22627276, Jodi Monetti, NJ Realty Pros. MoreMLS
 - $327,5002 bd2 ba1.1k sqft103 Guadeloupe Drive, Toms River, NJ 08757For Sale
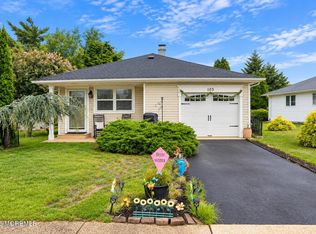 MLS ID #22630242, Anita F Jacobus, Keller Williams Shore Properties. MoreMLS
 - $269,9002 bd1 ba1.1k sqft485 Saint Thomas Drive, Toms River, NJ 08757For Sale
 MLS ID #22618208, Richard E Lombarski, C21/ Solid Gold Realty. MoreMLS
 - $292,0002 bd1 ba1.1k sqft77 Puerto Vallarta Street, Toms River, NJ 08757For Sale
 MLS ID #22616104, Maria E Serpico, Real Broker, LLC-. MoreMLS
 - $299,0002 bd2 ba1.4k sqft38 Whitmore Drive, Toms River, NJ 08757For SaleMLS ID #22623360, Donald Hughes, Keller Williams Realty Spring Lake. MoreMLS
- $339,0002 bd2 ba1.3k sqft39 Innsbruck Drive, Toms River, NJ 08757For SaleMLS ID #22630131, Janis Wyatt, Crossroads Realty, Inc.. MoreMLS
- $316,0002 bd1 ba757 sqft14 Marquis Street, Toms River, NJ 08757For SaleMLS ID #22624538, Walter Meislohn, Coldwell Banker Flanagan Rlty. MoreMLS
- $299,9992 bd1 ba1.1k sqft2 Brakenbury Drive, Toms River, NJ 08757For SaleMLS ID #22613051, Vicki J Gregory, Coldwell Banker Riviera Realty. MoreMLS
- $239,9002 bd2 ba1k sqft34A Cambridge Circle, Manchester, NJ 08759For SaleMLS ID #22626842, Sean Disbrow, C21/ Solid Gold Realty. MoreMLS
- $319,0002 bd2 ba1.3k sqft103 Westbrook Drive, Toms River, NJ 08757For SaleMLS ID #22626429, Debra Guariglia, Coldwell Banker Riviera Realty. MoreMLS
- $299,9992 bd1 ba1k sqft238 Charlotteville Drive N, Toms River, NJ 08757For SaleMLS ID #22614017, Karlee Smart, Goldstone Realty. MoreMLS
- $335,0002 bd2 ba1.3k sqft26 San Carlos Street, Toms River, NJ 08757For SaleMLS ID #22629085, Karen Gershenbaum, Preferred Properties Real Estate. MoreMLS
- $200,0002 bd1 ba982 sqft446A Cheshire Court #1001, Lakewood, NJ 08701For SaleMLS ID #22629584, Mario Bottieri, Goldstone Realty. MoreMLS
- $329,9002 bd2 ba1.3k sqft7 Ravenna Court, Toms River, NJ 08757For SaleMLS ID #22628900, Darren Tietsworth, RE/MAX Select. MoreMLS
- $215,1002 bd2 ba1.1k sqft878 Winchester Court #B, Manchester, NJ 08759For SaleMLS ID #22626813, Jennifer Czarnecki, Crossroads Realty, Inc.. MoreMLS
- $319,0002 bd2 ba1.3k sqft1 Vail Street, Toms River, NJ 08757For SaleMLS ID #22616233, Janet Kushner, Green Light Realty. MoreMLS
- $209,0002 bd1 ba1.1k sqft48 Churchill Road #71, Whiting, NJ 08759For SaleMLS ID #22623785, Richard Tramontana, Cassese Realtors. MoreMLS
- $239,9902 bd1 ba982 sqft664D Plymouth Drive, Lakewood, NJ 08701For SaleMLS ID #22629894, Annette Morano, C21/ Solid Gold Realty. MoreMLS
- $249,9002 bd2 ba967 sqft21 Newbury Row, Manchester, NJ 08759For SaleMLS ID #22517879, Darren Mooney, C21/ Action Plus Realty. MoreMLS
- $320,0002 bd2 ba1.1k sqft23 Stanford Drive, Toms River, NJ 08757For SaleMLS ID #22616899, Nanette Marino, RE/MAX at Barnegat Bay. MoreMLS
