Skip main navigation
Sold for $675,000
  • $675,000

    67 Carlton Ave, Marlton, NJ 08053

    5beds
    2,412sqft
    Single Family Residence
    Built in 1972
    0.33 Acres Lot
    $687,500 Zestimate®
    $280/sqft
    $4,161 Estimated rent

    Home value

    $687,500

    $626,000 - $756,000

    $4,161/mo

    Zestimate® history
    Loading
    Loading...

    Owner options

    List your home for rent

    $4,161/mo

    Rent Zestimate®

    Find your next renter with Zillow Rental Manager. Plus, with online applications, you can quickly screen prospective tenants – for free.

    Learn more

    $4,161/mo

    Rent Zestimate®

    Refinance and save

    $4,783/mo

    Est. payment

    Refinancing to a lower rate could help reduce your monthly payments and save thousands over the life of the loan.

    See today's rates

    $4,783/mo

    Est. payment

    Explore your selling options

    Work with a Zillow partner agent

    Leverage their expertise and Zillow's premium Showcase listings to get your home seen by more buyers.

    Get started

    List with your own agent

    Get your home in front of millions of buyers by listing it on Zillow.

    Learn how to do it

    Sell it yourself

    Take full control of how buyers see your home on Zillow by listing For Sale by Owner (FSBO).

    List your home

    What's special

    Recessed lightingNew carpetingFront porchCustom white vanityDark wood cabinetryLavish master bathOpen floor plan
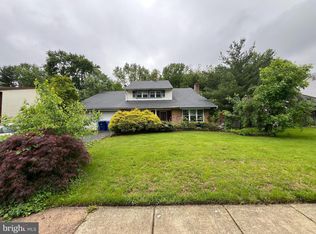
    This lovely, fully updated and upgraded transitional style 5 BEDROOM home is pure delight! All the details and upgrades will have you checking everything off your wish list! The home is located in the Cambridge Park section of Marlton, and sits on a premium lot backing to trees for the ultimate in privacy. The home has received a new roof (2017) and new siding (2025). Windows have all been upgraded in recent years. Newer HVAC and full appliance package including washer/dryer. You'll find yourself looking for reasons to entertain and relax on the front porch or on the patio in the fenced rear yard. Freshly painted throughout with all new carpeting on 2nd floor. Family and pets will enjoy playing in the ample lawn area. A cute storage shed adds the perfect space for storing the outdoor necessities. The home also has a 2 car garage and a fairly recently paved driveway for parking. The real excitement begins on the inside! An open floor plan is perfect for today's family. The first floor has hardwood and tiled flooring extend throughout the area. Everything is freshly painted in soft neutral tones accented by white wood trims. The Kitchen is a showplace with dark wood cabinetry, brand new quarts countertops and a new tiled backsplash, all new stainless steel range and microwave and a casual dining counter adjoining the Family Room. A fireplace warms the Family Room. Hardwood continues up the stairs and throughout the upper level hallway. A lavish Master Bath makes quite a statement with custom white vanity, tile floor and spa-like tiled shower. The main bathroom has a newer vanity and mirror, tiled floor tub/shower and all newer upgraded fixtures. Recessed lighting and ceiling fans can be found throughout the home. Additional upgrades to add to the list include seamless gutters and a newer hot water heater. You'll love the Marlton lifestyle with close proximity to major highways for an easy commute, highly rated schools, trendy eateries and shopping areas. It's a short drive to Philadelphia and the shore points! Come live your best life today! You deserve it! Seller is a NJ licensed real estate agent!!

    Zillow last checked:

    Listing updated:

    Listed by:

    Robert Playford 609-238-9443,

    RealtyMark Properties

    Bought with:

    Jaquie Kramer

    EXP Realty, LLC

    Source: Bright MLS,MLS#: NJBL2094802MLS Logo

    Facts & features

    Interior

    Bedrooms & bathrooms
    • Bedrooms: 5
    • Bathrooms: 3
    • Full bathrooms: 2
    • 1/2 bathrooms: 1
    • Main level bathrooms: 1
    Basement
    • Area: 0
    Heating
    • Forced Air, Natural Gas
    Cooling
    • Central Air, Electric
    Appliances
    • Included: Gas Water Heater
    • Laundry: Main Level
    Features
    • Attic, Soaking Tub, Bathroom - Walk-In Shower, Ceiling Fan(s), Floor Plan - Traditional, Pantry
    • Flooring: Carpet
    • Has basement: No
    • Has fireplace: No
    Interior area
    • Total structure area: 2,412
    • Total interior livable area: 2,412 sqft
    • Finished area above ground: 2,412
    • Finished area below ground: 0

    Property

    Parking
    • Total spaces: 2
    • Parking features: Garage Faces Front, Garage Door Opener, Inside Entrance, Asphalt, Attached
    • Attached garage spaces: 2
    • Has uncovered spaces: Yes
    Accessibility
    • Accessibility features: None
    Features
    • Levels: Two
    • Stories: 2
    • Pool features: None
    Lot
    • Size: 0.33 Acres
    Details
    • Additional structures: Above Grade, Below Grade
    • Parcel number: 1300013 0700028
    • Zoning: MD
    • Special conditions: Standard

    Construction

    Type & style
    • Home type: SingleFamily
    • Architectural style: Contemporary
    • Property subtype: Single Family Residence
    Materials
    • Vinyl Siding
    • Foundation: Slab
    Condition
    • Excellent
    • New construction: No
    • Year built: 1972

    Utilities & green energy

    • Sewer: Public Sewer
    • Water: Public

    Community & HOA

    Community
    • Subdivision: Cambridge Park
    HOA
    • Has HOA: No
    Location
    • Region: Marlton
    • Municipality: EVESHAM TWP

    Financial & listing details

    • Price per square foot: $280/sqft
    • Tax assessed value: $254,000
    • Annual tax amount: $8,673
    • Date on market: 8/22/2025
    • Listing agreement: Exclusive Right To Sell
    • Listing terms: Cash,Conventional,FHA
    • Inclusions: All Appliances Shown
    • Ownership: Fee Simple

    Price history

    DateEventPrice
    10/23/2025Sold$675,000+3.8%$280/sqft
    Source: Bright MLS #NJBL2094802 Report a problem
    9/25/2025Contingent$650,000$269/sqft
    Source: Bright MLS #NJBL2094802 Report a problem
    8/23/2025Listed for sale$650,000+42.5%$269/sqft
    Source: Bright MLS #NJBL2094802 Report a problem
    4/28/2025Sold$456,000+30.3%$189/sqft
    Source: Public Record Report a problem
    1/31/2020Sold$350,000+0%$145/sqft
    Source: Public Record Report a problem
    11/1/2019Listing removed$349,900$145/sqft
    Source: Pat McKenna Realtors #NJBL358928 Report a problem
    10/9/2019Price change$349,900-4.1%$145/sqft
    Source: Pat McKenna Realtors #NJBL358928 Report a problem
    9/25/2019Price change$364,900-2.7%$151/sqft
    Source: Pat McKenna Realtors #NJBL358928 Report a problem
    8/24/2019Listed for sale$374,900+102.6%$155/sqft
    Source: Pat McKenna Realtors #NJBL358928 Report a problem
    9/16/2009Sold$185,000-32.7%$77/sqft
    Source: Public Record Report a problem
    3/11/2009Listing removed$275,000$114/sqft
    Source: Prudential Real Estate #5472288 Report a problem
    1/27/2009Listed for sale$275,000+81.5%$114/sqft
    Source: Prudential Real Estate #5472288 Report a problem
    6/23/1999Sold$151,500+5.2%$63/sqft
    Source: Public Record Report a problem
    12/21/1994Sold$144,000$60/sqft
    Source: Public Record Report a problem

    Public tax history

    YearProperty taxesTax assessment
    2025$8,674 +6.3%$254,000
    2024$8,161 $254,000
    2023-- $254,000
    2022$7,795 +2.4%$254,000
    2021$7,612 +2.1%$254,000
    2020$7,452 +1.4%$254,000
    2019$7,348 +1.2%$254,000
    2018$7,262 +2.5%$254,000
    2017$7,084 +1.8%$254,000
    2016$6,960 +2.9%$254,000
    2015$6,761 +1.4%$254,000
    2014$6,668 -5.4%$254,000
    2013$7,050 $254,000 +69.9%
    2003-- $149,500
    Find assessor info on the county website

    Neighborhood: Marlton

    Nearby schools

    GreatSchools rating
    Schools provided by the listing agent
    • District: Evesham Township

    Source: Bright MLS. This data may not be complete. We recommend contacting the local school district to confirm school assignments for this home.

    Get a cash offer in 3 minutes
    Find out how much your home could sell for in as little as 3 minutes with a no-obligation cash offer.
    Estimated market value
    $687,500
    Get a cash offer in 3 minutes
    Find out how much your home could sell for in as little as 3 minutes with a no-obligation cash offer.
    Estimated market value
    $687,500