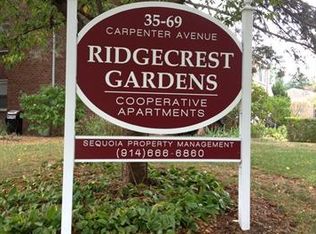
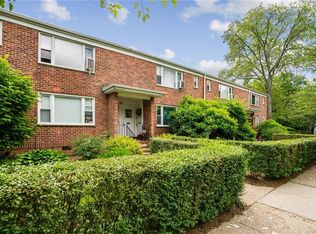
Easy living at Ridgecrest Gardens. Presenting you 67 Carpenter ave unit B, one of the most convenient locations in all of Mount Kisco! Enjoy the perfect blend of Tranquility & Convenience, a short walk to the Train, shops & Restaurants, you'll constantly be enjoying a night out in the town. Move right in to this Cozy unit that's waiting for it's next occupant to put their own cosmetic touch to it. Laundry & Parking available on-site, doesn't get any better, Run, don't walk, to see this unit today!
Sold for $199,000
$199,000
67 Carpenter Avenue #B, Mount Kisco, NY 10549
1beds
750sqft
Stock Cooperative, Residential
Built in 1962
-- sqft lot
$206,200 Zestimate®
$265/sqft
$2,117 Estimated rent
Home value
$206,200
$186,000 - $229,000
$2,117/mo
Zestimate® history
Owner options
List your home for rent
$2,117/mo
Rent Zestimate®
Find your next renter with Zillow Rental Manager. Plus, with online applications, you can quickly screen prospective tenants – for free.
$2,117/mo
Rent Zestimate®
Refinance and save
$841/mo
Est. payment
Refinancing to a lower rate could help reduce your monthly payments and save thousands over the life of the loan.
$841/mo
Est. payment
Explore your selling options
Work with a Zillow partner agent
Leverage their expertise and Zillow's premium Showcase listings to get your home seen by more buyers.
Get startedList with your own agent
Get your home in front of millions of buyers by listing it on Zillow.
Learn how to do itSell it yourself
Take full control of how buyers see your home on Zillow by listing For Sale by Owner (FSBO).
List your homeWhat's special
Zillow last checked:
Listing updated:
Listed by:
Manuel Galan 917-599-8976,
eXp Realty 888-276-0630
Bought with:
Kristin H. Poellot, 10301222238
Keller Williams Prestige Prop
Source: OneKey® MLS as distributed by MLS GRID,MLS#: 916186
Facts & features
Interior
Bedrooms & bathrooms
- Bedrooms: 1
- Bathrooms: 1
- Full bathrooms: 1
Heating
- Radiant
Cooling
- Wall/Window Unit(s)
Appliances
- Included: Dishwasher, Gas Cooktop, Gas Oven, Microwave, Refrigerator
- Laundry: Common Area
Features
- Eat-in Kitchen, Natural Woodwork, Storage
- Flooring: Hardwood
- Attic: None
- Common walls with other units/homes: No One Above
Interior area
- Total structure area: 750
- Total interior livable area: 750 sqft
Property
Parking
- Parking features: Assigned, Off Street, Waitlist
Details
- Special conditions: None
Construction
Type & style
- Home type: Cooperative
- Architectural style: Garden
- Property subtype: Stock Cooperative, Residential
- Attached to another structure: Yes
Materials
- Brick
Condition
- Year built: 1962
Utilities & green energy
- Sewer: Public Sewer
- Water: Public
- Utilities for property: Natural Gas Connected, Sewer Connected, Trash Collection Public, Water Connected
Community & neighborhood
Community
- Community features: Other
Location
- Region: Mount Kisco
- Subdivision: Ridgecrest
HOA & financial
HOA
- Has HOA: No
- Association name: Sequoia
- Association phone: 914-666-6860
Other
Other facts
- Listing agreement: Exclusive Right To Sell
Price history
| Date | Event | Price |
|---|---|---|
| 1/13/2026 | Sold | $199,000-0.5%$265/sqft |
Source:  OneKey® MLS as distributed by MLS GRID #916186 Report a problem OneKey® MLS as distributed by MLS GRID #916186 Report a problem | ||
| 11/4/2025 | Pending sale | $199,999$267/sqft |
Source: OneKey® MLS as distributed by MLS GRID #916186 Report a problem | ||
| 11/2/2025 | Listing removed | $199,999$267/sqft |
Source: OneKey® MLS as distributed by MLS GRID #916186 Report a problem | ||
| 9/23/2025 | Listed for sale | $199,999+54.4%$267/sqft |
Source: OneKey® MLS as distributed by MLS GRID #916186 Report a problem | ||
| 3/5/2016 | Listing removed | $1,650$2/sqft |
Source: Coldwell Banker Res Brokerage #4604163 Report a problem | ||
| 2/2/2016 | Listed for rent | $1,650$2/sqft |
Source: Coldwell Banker Res Brokerage #4604163 Report a problem | ||
| 10/13/2013 | Listing removed | $129,500$173/sqft |
Source: Sunny Lake Realty Inc #2533627 Report a problem | ||
| 10/13/2012 | Listed for sale | $129,500+2.9%$173/sqft |
Source: Sunny Lake Realty Inc #2533627 Report a problem | ||
| 9/7/2012 | Listing removed | $125,900$168/sqft |
Source: BHG Rand Realty - Yorktown #3203280 Report a problem | ||
| 3/20/2012 | Price change | $125,900-2.8%$168/sqft |
Source: BHG Rand Realty - Yorktown #3203280 Report a problem | ||
| 2/5/2012 | Price change | $129,500-0.4%$173/sqft |
Source: BHG Rand Realty - Yorktown #3203280 Report a problem | ||
| 9/20/2011 | Listed for sale | $130,000$173/sqft |
Source: Westchester Homes, Inc. #3128712 Report a problem | ||
Public tax history
Tax history is unavailable.
Neighborhood: 10549

Nearby schools
GreatSchools rating
- 8/10West Patent Elementary SchoolGrades: K-5Distance: 1.5 mi
- 7/10Fox Lane Middle SchoolGrades: 6-8Distance: 3 mi
- 6/10Fox Lane High SchoolGrades: 9-12Distance: 2.8 mi
Schools provided by the listing agent
- Elementary: West Patent Elementary School
- Middle: Fox Lane Middle School
- High: Fox Lane High School
Source: OneKey® MLS as distributed by MLS GRID. This data may not be complete. We recommend contacting the local school district to confirm school assignments for this home.
- New York
- Westchester County
- Mount Kisco
- 10549
- 67 Carpenter Avenue Unit B
Nearby cities
Nearby zip codes
Other Mount Kisco Topics
