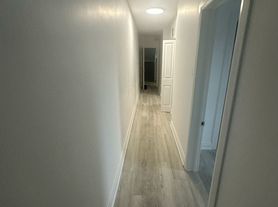
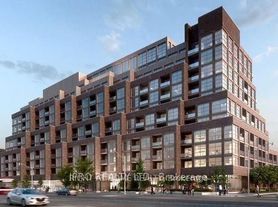
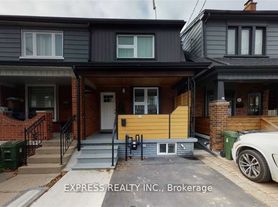
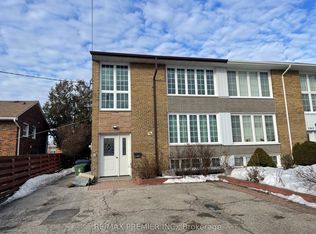
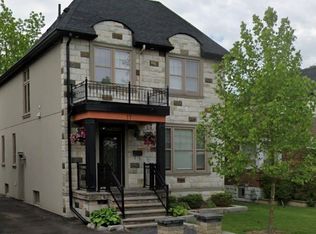
Great Location! A must see! Welcome to this beautifully renovated one-bedroom apartment tucked away on a quiet dead-end street. Bright and thoughtfully designed, this inviting unit features a brand new kitchen with stainless steel appliances, a fully updated bathroom, and a spacious, comfortable bedroom. Enjoy the added convenience of in-suite laundry, utilities included, and a separate cantina/storage area offering excellent additional space for storage and organization. Offering a fresh, move-in-ready living space in a peaceful residential setting, this apartment is ideal for those seeking comfort, convenience, and modern living. Conveniently located just minutes from transit, parks, shops, restaurants, and everyday amenities, with easy access to the vibrant Junction neighbourhood and the Stockyards Village shopping district.
Please note some photos feature virtual staging
House for rent
C$1,700/mo
Fees may apply
67 Carrick Ave #Basement, Toronto, ON M6N 3J4
1beds
Price may not include required fees and charges. Learn more|
Singlefamily
Available now
Central air
Ensuite laundry
Natural gas, forced air
What's special
Beautifully renovated one-bedroom apartmentQuiet dead-end streetBright and thoughtfully designedInviting unitFully updated bathroomSpacious comfortable bedroomIn-suite laundry
- 51 days |
- -- |
- -- |
Zillow last checked:
Listing updated:
Travel times

Let’s turn your rent into credit progress
Build credit history with every on-time payment and get credit for the payment you’re already making.
Facts & features
Interior
Bedrooms & bathrooms
- Bedrooms: 1
- Bathrooms: 1
- Full bathrooms: 1
Heating
- Natural Gas, Forced Air
Cooling
- Central Air
Appliances
- Laundry: Ensuite
Features
- Has basement: Yes
Property
Parking
- Details: Contact manager
Features
- Stories: 2
- Exterior features: Contact manager
- Pool features: Contact manager
Construction
Type & style
- Home type: SingleFamily
- Property subtype: SingleFamily
Materials
- Roof: Asphalt
Utilities & green energy
- Utilities for property: Water
Community & HOA
Location
- Region: Toronto
Financial & listing details
- Lease term: Contact For Details

Price history
Price history is unavailable.
Neighborhood: Pellam Park
Nearby schools
GreatSchools rating
No schools nearby
We couldn't find any schools near this home.


- Ontario
- Toronto Division
- Toronto
- M6N 3J4
- Pellam Park Toronto Houses For Rent
- 67 Carrick Ave Unit Basement
Nearby cities
Nearby neighborhoods
Nearby zip codes
Nearby rental buildings
- 90 Eastdale
- Roehampton
- Hampton House South
- Gerrard Residences
- Poplar Grove
- Musee - 525 Adelaide Street West
- Parker
- The Towns at York Mills
- 267 St. George Street
- Upper Canada Court, East
- 81 - 83 Isabella Street
- West House
- Cottonwood Properties
- College Park
- Litho
- Maple House at Canary Landing
- 54 - 56 Maitland Street
- Weston Road Apartments
- Shaughnessy Place
- 370 Queens Quay West