Welcome to 67 Cashin Avenue, a versatile and well-maintained property featuring 3 bedrooms and 2 bathrooms, complete with a convenient in-law suite. As you enter through the main entrance, you are greeted by a spacious and inviting dining and living room area, perfect for entertaining or relaxing. The main floor also offers a well-appointed kitchen, a full bathroom, and two generously sized bedrooms. Downstairs, the in-law suite provides excellent additional living space or rental potential, featuring its own kitchen, living room, dining area, one bedroom, and a full bathroom, along with access to the backyard. The lower unit is currently rented for $1,500 per month, utilities included, making this a great income-generating opportunity. Recent upgrades include an electrical panel upgraded to 200 amps, a new roof completed in the summer of 2025, a renovated bathroom, updated flooring, and fresh paint throughout. Located in a desirable area close to Memorial University, this property is ideal for families, investors, or those looking for a home with rental income potential. With nearby amenities, schools, and easy access to public transit, 67 Cashin Avenue offers both comfort and convenience in one great package.
Pending
C$299,900
67 Cashin Avenue, St. John's, NL A1E3B4
5beds
1,508sqft
Apartment, Single Family Residence
Built in 1949
-- sqft lot
$-- Zestimate®
C$199/sqft
C$-- HOA
What's special
- 3 hours |
- 0 |
- 0 |
Zillow last checked:
Listing updated:
Listed by:
Jaykumar Patel,
Century 21 Seller`s Choice Inc.,
Cliff Curtis,
Century 21 Seller`s Choice Inc.
Source: Newfoundland and Labrador AR,MLS®#: 1299504
Facts & features
Interior
Bedrooms & bathrooms
- Bedrooms: 5
- Bathrooms: 2
- Full bathrooms: 2
Bedroom
- Level: Main
- Area: 124.3 Square Feet
- Dimensions: 11 x 11.3
Bedroom
- Level: Main
- Area: 86.9 Square Feet
- Dimensions: 11 x 7.9
Other
- Level: Basement
- Area: 121 Square Feet
- Dimensions: 11 x 11
Other
- Level: Basement
- Area: 96 Square Feet
- Dimensions: 8 x 12
Bathroom
- Level: Main
- Area: 38 Square Feet
- Dimensions: 5 x 7.6
Bathroom
- Level: Basement
- Area: 41.4 Square Feet
- Dimensions: 4.6 x 9
Kitchen
- Level: Main
- Area: 127.6 Square Feet
- Dimensions: 11 x 11.6
Kitchen
- Level: Basement
- Area: 211.2 Square Feet
- Dimensions: 9.6 x 22
Living room
- Level: Main
- Area: 253 Square Feet
- Dimensions: 11 x 23
Living room
- Level: Basement
- Area: 156 Square Feet
- Dimensions: 12 x 13
Porch
- Level: Main
- Area: 18.4 Square Feet
- Dimensions: 4 x 4.6
Heating
- Oil
Appliances
- Included: Dishwasher, Refrigerator, Stove, Washer, Dryer
Features
- Flooring: Mixed
- Windows: Window Coverings
Interior area
- Total structure area: 1,508
- Total interior livable area: 1,508 sqft
Property
Parking
- Parking features: None
- Has uncovered spaces: Yes
Lot
- Size: 4,000 Square Feet
- Dimensions: 40 x 100
Details
- Zoning description: res
Construction
Type & style
- Home type: Apartment
- Architectural style: Bungalow
- Property subtype: Apartment, Single Family Residence
- Attached to another structure: Yes
Materials
- Vinyl Siding
- Foundation: Concrete
- Roof: Shingle - Asphalt
Condition
- Year built: 1949
Utilities & green energy
- Sewer: Public Sewer
- Water: Public
Community & HOA
Location
- Region: St Johns
Financial & listing details
- Price per square foot: C$199/sqft
- Annual tax amount: C$1,800
- Date on market: 8/11/2026
Price history
Price history is unavailable.
Public tax history
Tax history is unavailable.
Climate risks
Neighborhood: A1E
Nearby schools
GreatSchools rating
No schools nearby
We couldn't find any schools near this home.
Schools provided by the listing agent
- District: St. John's
Source: Newfoundland and Labrador AR. This data may not be complete. We recommend contacting the local school district to confirm school assignments for this home.
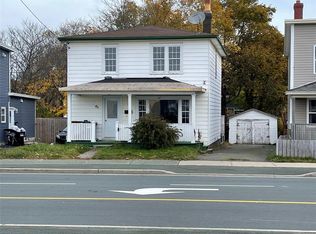
- C$159,9004 bd1 ba2.1k sqft46 Cashin Ave, St. John's, NL A1E3A8Pending

- C$--1 bd1 ba-- sqft346 Empire Ave #323A514F0, St. John's, NL A1E1W4Off Market

- C$--2 bd1 ba-- sqft346 Empire Ave #B9B089BD0, St. John's, NL A1E1W4Off Market
- C$---- bd1 ba-- sqft346 Empire Ave #STUDIO, St. John's, NL A1E1W4Off Market
- C$--1 bd1 ba-- sqft346 Empire Ave #779908, St. John's, NL A1E1W4Off Market
- C$---- bd1 ba-- sqft346 Empire Ave #779907, St. John's, NL A1E1W4Off Market
- C$--2 bd1 ba-- sqft346 Empire Ave #779909, St. John's, NL A1E1W4Off Market
- C$--1 bd1 ba-- sqft346 Empire Ave, St. John's, NL A1E1W4Off Market
Similar homes
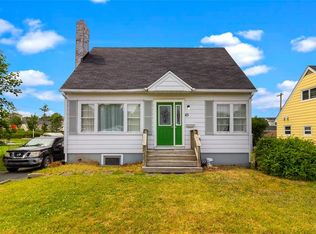
- C$299,9003 bd1 ba1.6k sqft43 Graves Street, St. John's, NL A1B3C2For Sale
 MLS ID #1301506, Justin Penney, 3% Realty East Coast. Newfoundland and Labrador AR
 - C$299,0006 bd3 ba2k sqft76-78 Goodridge Street, St. John's, NL A1C2Y9For Sale
 MLS ID #1301197, Brad Colbert, RE/MAX Realty Specialists. Newfoundland and Labrador AR
 - C$339,9004 bd3 ba2.1k sqft3 Nightingale Road, St. John's, NL A1E2G4For Sale
 MLS ID #1301667, Jonny Fancy, Royal LePage Atlantic Homestead. Newfoundland and Labrador AR
 - C$319,0002 bd2 ba1.8k sqft41 Cashin Avenue, St John's, NL A1E1C2For Sale
 MLS ID #1301264, Jeff Ledrew, eXp Realty. Newfoundland and Labrador AR
 - C$269,9004 bd2 ba1.6k sqft56 Flower Hill, St. John's, NL A1C4M2For SaleMLS ID #1300878, Brad Stone, BlueKey Realty Inc.. Newfoundland and Labrador AR
- C$275,0002 bd1 ba1.7k sqft66 Pearce Avenue, St.John's, NL A1E3C3For SaleMLS ID #1301468, Wes Ryan, BlueKey Realty Inc.. Newfoundland and Labrador AR
- C$289,9004 bd2 ba1.6k sqft41 Monroe Street, St. John's, NL A1C1Y2For SaleMLS ID #1299761, Douglas Murdoch, Royal LePage Atlantic Homestead. Newfoundland and Labrador AR
- C$329,9004 bd2 ba1.3k sqft101 Bond Street, St John's, NL A1C1T3For SaleMLS ID #1300871, Art Wight, Royal LePage Property Consultants Limited. Newfoundland and Labrador AR
- C$299,0005 bd3 ba2.1k sqft6-8 Cabot Street, St. John's, NL A1C1Z3For SaleMLS ID #1299490, Tyler Oxford, eXp Realty. Newfoundland and Labrador AR
- C$329,9003 bd2 ba1.4k sqft311 Anspach Street, St. John's, NL A1E5C5For SaleMLS ID #1301435, Stevan Callahan, Royal LePage Atlantic Homestead. Newfoundland and Labrador AR
- C$269,9003 bd1 ba1.8k sqft21 Blackmarsh Road, St. John's, NL A1L1G9For SaleMLS ID #1301438, Art Snow, Royal LePage Property Consultants Limited. Newfoundland and Labrador AR
- C$290,0003 bd1 ba1.4k sqft54 Belvedere Street, St. John's, NL A1C3A5For SaleMLS ID #1301219, Andrew Collingwood, Royal LePage Property Consultants Limited. Newfoundland and Labrador AR
- C$289,0002 bd2 ba1.6k sqft403 Blackmarsh Road UNIT 3, St. Johns, NL A1E0E2For SaleMLS ID #1301259, Joel Phillips, Royal LePage Atlantic Homestead. Newfoundland and Labrador AR
- C$249,9003 bd2 ba1.3k sqft27 Hutchings Street, St. John's, NL A1E2R8For SaleMLS ID #1301530, Christopher Samuelson, eXp Realty. Newfoundland and Labrador AR
- C$299,9004 bd2 ba1.7k sqft34-36 Cook Street, St. John's, NL A1C4L4For SaleMLS ID #1292844, Warren Bonnell,AACI,AM,CLP,CRA,FRICS,SIR, 3% Realty East Coast. Newfoundland and Labrador AR
- C$285,0003 bd2 ba1.2k sqft64 Brazil Street, St. John's, NL A1C4V2For SaleMLS ID #1301055, Jason Mac, Keller Williams Platinum Realty. Newfoundland and Labrador AR
- C$249,9004 bd2 ba1.5k sqft38 Blackwood Place, St. John's, NL A1B2K6For SaleMLS ID #1301446, Sherrie Hollahan, Keller Williams Platinum Realty. Newfoundland and Labrador AR
- C$359,9002 bd2 ba1.1k sqft130 Lemarchant Road UNIT 407, St. John's, NL A1C2H2For SaleMLS ID #1301621, Chris Dunn, RE/MAX Infinity Realty Inc. - Sheraton Hotel. Newfoundland and Labrador AR
- C$269,0003 bd1 ba1.8k sqft40 Winslow Street, St. John's, NL A1E6C6For SaleMLS ID #1301517, Lori Gallant, Royal LePage Atlantic Homestead. Newfoundland and Labrador AR
- C$350,0005 bd4 ba1.7k sqft74 Seaborn Street, St. John's, NL A1B5B9For SaleMLS ID #1301141, Natalie Osmond, BlueKey Realty Inc.. Newfoundland and Labrador AR
