Skip main navigation
Active
  • Price cut: $5K (6/2)
    $335,000

    67 CASTRO Court, St. Johns, FL 32259

    3beds
    1,687sqft
    : 
    Loading
    Get pre-qualified
    Townhouse
    Built in 2019
    2,178 Square Feet Lot
    $332,200 Zestimate®
    $199/sqft
    $153/mo HOA

    What's special

    Granite countertopsScreened-in porchSpacious pantryStainless steel appliancesAbundant cabinet storage
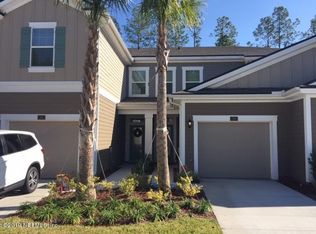
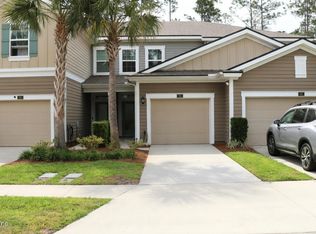
    Welcome to 67 Castro Ct in St. Johns, FL 32259! This beautifully maintained 3-bedroom, 2 ½ bath townhome was built in 2019. The builder paid off the CDD, leaving only a low annual maintenance fee. The heart of the home features an open-concept kitchen, dining, and living area. The kitchen offers abundant cabinet storage, a spacious pantry, stainless steel appliances, and granite countertops. A large island adds extra seating and serves as the perfect gathering spot. Step outside to enjoy a screened-in porch, plus an extended 12x18 paver patio. The backyard view is wooded and private. You're just walking distance from Freedom Crossing Academy and the shops and dining at Aberdeen Shoppes. Community amenities include a dog park, two pools, a fitness center, basketball courts, and more. The home is located only 3 miles from Bartram Trail High School. Approx. 30 min to Mickler's Landing Beach, 45 min to Jax Airport and 40 min to to historic St. Augustine.
    70 days
    |
    296
    |
    17
    |

    Zillow last checked:

    Listing updated:

    Listed by:

    AGNIESZKA BIRCHENOUGH 904-806-0023,

    BERKSHIRE HATHAWAY HOMESERVICES FLORIDA NETWORK REALTY 904-285-1800

    Source: realMLS,MLS#: 2143309MLS Logo

    Loading...

      Facts & features

      Interior

      Bedrooms & bathrooms
      • Bedrooms: 3
      • Bathrooms: 3
      • Full bathrooms: 2
      • 1/2 bathrooms: 1
      Heating
      • Central
      Cooling
      • Central Air
      Appliances
      • Included: Dishwasher, Dryer, Electric Oven, Electric Range, Microwave, Washer
      • Laundry: Upper Level
      Features
      • Eat-in Kitchen, Kitchen Island, Open Floorplan, Pantry, Primary Bathroom - Shower No Tub
      • Flooring: Carpet, Tile
      Interior area
      • Total interior livable area: 1,687 sqft

      Property

      Parking
      • Total spaces: 1
      • Parking features: Additional Parking, Garage, Garage Door Opener, Guest
      • Garage spaces: 1
      Features
      • Levels: Two
      • Stories: 2
      • Patio & porch: Patio, Screened
      • Has view: Yes
      • View description: Trees/Woods
      Lot
      • Size: 2,178 Square Feet
      • Features: Dead End Street, Wooded
      Details
      • Parcel number: 0098090100
      • Zoning description: Residential

      Construction

      Type & style
      • Home type: Townhouse
      • Architectural style: A-Frame,Traditional,Villa
      • Property subtype: Townhouse
      • Attached to another structure: Yes
      Materials
      • Fiber Cement, Stone Veneer
      • Roof: Shingle
      Condition
      • Updated/Remodeled
      • New construction: No
      • Year built: 2019

      Utilities & green energy

      • Sewer: Public Sewer
      • Water: Public
      • Utilities for property: Electricity Connected, Water Available

      Community & HOA

      Community
      • Security: Smoke Detector(s)
      • Subdivision: Aberdeen
      HOA
      • Has HOA: Yes
      • Amenities included: Pool, Basketball Court, Clubhouse, Dog Park, Fitness Center, Management - Part Time, Park, Playground
      • HOA fee: $458 quarterly
      Location
      • Region: Saint Johns

      Financial & listing details

      • Price per square foot: $199/sqft
      • Tax assessed value: $300,004
      • Annual tax amount: $4,790
      • Date on market: 5/4/2026
      • Listing terms: Cash,Conventional,FHA,VA Loan

        Estimated market value

        $332,200

        $316,000 - $349,000

        $2,197/mo

        Price history

        DateEventPrice
        6/2/2026Price change$335,000-1.5%$199/sqft
        Source: realMLS #2143309 Report a problem
        5/11/2026Price change$340,000-1.4%$202/sqft
        Source: realMLS #2143309 Report a problem
        5/4/2026Listed for sale$345,000+0.9%$205/sqft
        Source: realMLS #2143309 Report a problem
        11/6/2024Listing removed$1,995$1/sqft
        Source: Zillow Rentals Report a problem
        9/28/2024Price change$1,995-4.8%$1/sqft
        Source: Zillow Rentals Report a problem
        9/24/2024Price change$2,095-4.8%$1/sqft
        Source: Zillow Rentals Report a problem
        8/28/2024Price change$2,200-2.2%$1/sqft
        Source: Zillow Rentals Report a problem
        8/21/2024Sold$342,000-2%$203/sqft
        Source: realMLS #2026393 Report a problem
        8/21/2024Listed for rent$2,250$1/sqft
        Source: Zillow Rentals Report a problem
        8/4/2024Pending sale$349,000$207/sqft
        Source: realMLS #2026393 Report a problem
        7/2/2024Price change$349,000-3%$207/sqft
        Source: realMLS #2026393 Report a problem
        6/17/2024Price change$359,900-2.7%$213/sqft
        Source: realMLS #2026393 Report a problem
        5/29/2024Listed for sale$369,900+42.3%$219/sqft
        Source: realMLS #2026393 Report a problem
        10/22/2020Sold$260,000-3.3%$154/sqft
        Source: realMLS #1071517 Report a problem
        9/11/2020Pending sale$268,900$159/sqft
        Source: RE/MAX UNLIMITED #1071517 Report a problem
        9/6/2020Price change$268,900-2.2%$159/sqft
        Source: RE/MAX UNLIMITED #1071517 Report a problem
        9/3/2020Listed for sale$274,900+18.7%$163/sqft
        Source: RE/MAX UNLIMITED #1071517 Report a problem
        3/29/2019Sold$231,550$137/sqft
        Source: realMLS #981815 Report a problem

        Public tax history

        YearProperty taxesTax assessment
        2025$4,790 +91.2%$300,004 +56.8%
        2024$2,505 +1.9%$191,375 +3%
        2023$2,459 +15.2%$185,801 +3%
        2022$2,134 +1.2%$180,389 +3%
        2021$2,108 +26.4%$175,135 +23.6%
        2020$1,668 +94.6%$141,657 +254.1%
        2019$857 $40,000
        Find assessor info on the county website

        Monthly payment

        Est. payment

        Payment breakdown

        Explore the cost of this home by adjusting the details. Changes won't be saved.
        All calculations are estimates and provided by Zillow, Inc. for informational purposes only. Actual amounts may vary.
        HOA fees may include property taxes on listings classified as Co-Ops. Contact the listing agent and/or owner for fee details.
        Mortgage interest rates are dependent on a number of factors, including credit score, down payment, and repayment length. Interest rate data provided by Zillow Group Marketplace, Inc. as of 1/1/1970 from various mortgage lenders with which we have lead or other similar arrangements; the Estimated Payment is an average of those rates.
        See how much you could borrow to make a competitive offer.

        Climate risks

        Neighborhood: 32259

        Getting around

        4 / 100
        Car-Dependent
        42 / 100
        Somewhat Bikeable

        Nearby schools

        GreatSchools rating
        Schools provided by the listing agent
        • Elementary: Freedom Crossing Academy
        • Middle: Freedom Crossing Academy
        • High: Bartram Trail

        Source: realMLS. This data may not be complete. We recommend contacting the local school district to confirm school assignments for this home.

        A local agent can set up tours, give advice and negotiate with sellers.

        Browse local experts

        Similar homes