Skip main navigation
Sold for $875,000
  • $875,000

    67 Center St, North Easton, MA 02356

    3beds
    2,588sqft
    Single Family Residence
    Built in 2013
    0.55 Acres Lot
    $895,900 Zestimate®
    $338/sqft
    $5,362 Estimated rent

    Home value

    $895,900

    $815,000 - $985,000

    $5,362/mo

    Zestimate® history
    Loading
    Loading...

    Owner options

    List your home for rent

    $5,362/mo

    Rent Zestimate®

    Find your next renter with Zillow Rental Manager. Plus, with online applications, you can quickly screen prospective tenants – for free.

    Learn more

    $5,362/mo

    Rent Zestimate®

    Refinance and save

    $5,469/mo

    Est. payment

    Refinancing to a lower rate could help reduce your monthly payments and save thousands over the life of the loan.

    See today's rates

    $5,469/mo

    Est. payment

    Explore your selling options

    Work with a Zillow partner agent

    Leverage their expertise and Zillow's premium Showcase listings to get your home seen by more buyers.

    Get started

    List with your own agent

    Get your home in front of millions of buyers by listing it on Zillow.

    Learn how to do it

    Sell it yourself

    Take full control of how buyers see your home on Zillow by listing For Sale by Owner (FSBO).

    List your home

    What's special

    Gas fireplaceFormal dining roomGleaming hardwood floorsGranite countertopsOpen floor planStainless steel appliancesCenter island
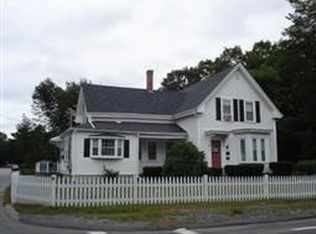
    Energy-efficient 2013 built Colonial located in the highly sought-after Village area of North Easton, directly next to Frothingham Park! Enjoy the convenience of short distance to schools, the library & downtown. This modern home features an open floor plan w/ a charming living room offering a gas fireplace, a formal dining room, half bath, a pantry/laundry room, recessed lighting & gleaming hardwood floors throughout. A spacious kitchen boasting upgraded soft-close cabinetry, granite countertops, stainless steel appliances, gas stove, center island, subway tile backsplash, & sliding door access to the huge all fenced in backyard/deck/paver patio & custom pergola! 2nd floor has 3 good size bedrooms (one of them is an en-suite bedroom w/ walk-in closet) & another den. The walk-up attic has a home office & a versatile bonus room. Central Heat&AC/newer condenser & AC lines/tankess water heater/whole-house humidifier/gutter guards/2 cars garage, Reeds Ferry shed & irrigation setup.

    Zillow last checked:

    Listing updated:

    Listed by:

    Luxe Home Team 617-309-7093,

    RE/MAX Real Estate Center 617-566-0300

    Bought with:

    Stephen O Loughlin

    Realty Executives

    Source: MLS PIN,MLS#: 73450864

    Facts & features

    Interior

    Bedrooms & bathrooms
    • Bedrooms: 3
    • Bathrooms: 3
    • Full bathrooms: 2
    • 1/2 bathrooms: 1
    Primary bathroom
    • Features: Yes
    Heating
    • Central, Forced Air, Natural Gas, Electric, Ductless
    Cooling
    • Central Air, Ductless
    Appliances
    • Included: Gas Water Heater, Water Heater, Range, Dishwasher, Microwave, Refrigerator, Washer, Dryer, Plumbed For Ice Maker
    • Laundry: Gas Dryer Hookup, Washer Hookup
    Features
    • Walk-up Attic
    • Flooring: Tile, Carpet, Hardwood, Wood Laminate
    • Doors: Insulated Doors
    • Windows: Insulated Windows, Screens
    • Basement: Full,Interior Entry,Garage Access,Concrete,Unfinished
    • Number of fireplaces: 1
    Interior area
    • Total structure area: 2,588
    • Total interior livable area: 2,588 sqft
    • Finished area above ground: 2,588

    Property

    Parking
    • Total spaces: 8
    • Parking features: Attached, Garage Door Opener, Garage Faces Side, Paved Drive, Off Street, Paved
    • Attached garage spaces: 2
    • Uncovered spaces: 6
    Features
    • Patio & porch: Deck - Wood, Patio
    • Exterior features: Deck - Wood, Patio, Rain Gutters, Storage, Screens, Fenced Yard
    • Fencing: Fenced/Enclosed,Fenced
    Lot
    • Size: 0.55 Acres
    • Features: Easements, Cleared
    Details
    • Parcel number: 2806004
    • Zoning: RES

    Construction

    Type & style
    • Home type: SingleFamily
    • Architectural style: Colonial
    • Property subtype: Single Family Residence
    Materials
    • Frame
    • Foundation: Concrete Perimeter
    • Roof: Shingle
    Condition
    • Year built: 2013

    Utilities & green energy

    • Electric: Circuit Breakers, 200+ Amp Service
    • Sewer: Private Sewer
    • Water: Public
    • Utilities for property: for Gas Range, for Gas Oven, for Gas Dryer, Washer Hookup, Icemaker Connection
    Green energy
    • Energy efficient items: Thermostat

    Community & neighborhood

    Community
    • Community features: Public Transportation, Shopping, Tennis Court(s), Park, Walk/Jog Trails, Golf, Medical Facility, Bike Path, Conservation Area, Highway Access, House of Worship, Public School, University
    Location
    • Region: North Easton
    • Subdivision: The Village

    Price history

    DateEventPrice
    1/30/2026Sold$875,000$338/sqft
    Source: MLS PIN #73450864 Report a problem
    11/12/2025Contingent$875,000$338/sqft
    Source: MLS PIN #73450864 Report a problem
    11/4/2025Listed for sale$875,000+9.9%$338/sqft
    Source: MLS PIN #73450864 Report a problem
    2/18/2022Sold$796,500+9.1%$308/sqft
    Source: MLS PIN #72931423 Report a problem
    1/13/2022Pending sale$729,900$282/sqft
    Source: Weichert Pro #72931423 Report a problem
    1/9/2022Contingent$729,900$282/sqft
    Source: MLS PIN #72931423 Report a problem
    1/5/2022Listed for sale$729,900+56.1%$282/sqft
    Source: MLS PIN #72931423 Report a problem
    6/21/2013Sold$467,500+211.7%$181/sqft
    Source: Public Record Report a problem
    1/18/2013Sold$150,000$58/sqft
    Source: Public Record Report a problem

    Public tax history

    YearProperty taxesTax assessment
    2025$9,778 +1.4%$783,500 +8.4%
    2024$9,647 +11.2%$722,600 +21.5%
    2023$8,675 +2%$594,600 +7.5%
    2022$8,509 +1.7%$552,900 +2.3%
    2021$8,367 +4.1%$540,500 +3.4%
    2020$8,036 +1.2%$522,500 +5%
    2019$7,942 +2.1%$497,600 +3.7%
    2018$7,776 +3.8%$479,700 +3.9%
    2017$7,492 +3.7%$461,900 +3.5%
    2016$7,226 +0.3%$446,300 +4%
    2015$7,202 +5.8%$429,200 +5%
    2014$6,805 +153.8%$408,700 +140.8%
    2013$2,681 +3.5%$169,700 -2.1%
    2012$2,591 +3%$173,300
    2011$2,515 +4.4%$173,300 -3%
    2010$2,409 -1.4%$178,600 -9.8%
    2009$2,444 +3.6%$197,900 -3.6%
    2008$2,358 +5%$205,200 -1.2%
    2007$2,246 +18.1%$207,600 +16.6%
    2006$1,902 +7.9%$178,100 +8.1%
    2005$1,762 +9.4%$164,800 +16.8%
    2004$1,610 -1%$141,100 +12.7%
    2003$1,626 +8.3%$125,200 +24.1%
    2002$1,501 +52.7%$100,900 +81.5%
    1997$983 $55,600

    Find assessor info on the county website

    Neighborhood: 02356

    Nearby schools

    GreatSchools rating
    Schools provided by the listing agent
    • Elementary: Richardson Olmsted Elementary
    • Middle: Easton Middle School
    • High: Oliver Ames High School

    Source: MLS PIN. This data may not be complete. We recommend contacting the local school district to confirm school assignments for this home.

    Get a cash offer in 3 minutes
    Find out how much your home could sell for in as little as 3 minutes with a no-obligation cash offer.
    Estimated market value
    $895,900
    Get a cash offer in 3 minutes
    Find out how much your home could sell for in as little as 3 minutes with a no-obligation cash offer.
    Estimated market value
    $895,900