Welcome to 67 Chantilly Street, a wonderful opportunity to put down roots in the highly desirable and family-friendly Huron Park neighbourhood of Kitchener. This spacious home offers a bright and functional layout designed for both everyday family living and entertaining, with generous living spaces, an above ground pool and plenty of room to grow. The thoughtfully designed layout continues across multiple levels. The third level features a spacious primary bedroom with a 3-piece ensuite, while the fourth level offers two additional generous bedrooms, each complete with double closets, along with a 3-piece bathroom. Just below the main floor, the finished lower level provides a comfortable recreation room, perfect for family time and entertaining. Continue to the lowest level, where you'll find a finished office space plus additional flexible space that could serve as a second office or extra storage. The level also includes an unfinished utility and laundry area, along with a large crawl space offering even more storage, cleverly accessed by lifting the stairs. Enjoy the convenience of being close to schools, parks, nature trails, shopping, dining, and everyday amenities, while also having easy access to major routes. With its desirable layout, excellent location, and family-oriented community, 67 Chantilly Street offers the perfect setting to create lasting memories and call home.
Pending
C$699,900
67 Chantilly St, Kitchener, ON N2R 1V3
3beds
2,062sqft
Single Family Residence, Residential
Built in 2006
3,114 Square Feet Lot
$-- Zestimate®
C$339/sqft
C$-- HOA
What's special
Spacious homeBright and functional layoutGenerous living spacesAbove ground poolSpacious primary bedroomTwo additional generous bedroomsDouble closets
- 49 days
- 5
- 0
Zillow last checked:
Listing updated:
Listed by:
Tony Johal, Broker,
RE/MAX TWIN CITY REALTY INC.
Source: ITSO,MLS®#: 40854960Originating MLS®#: Cornerstone Association of REALTORS®
Facts & features
Interior
Bedrooms & bathrooms
- Bedrooms: 3
- Bathrooms: 3
- Full bathrooms: 2
- 1/2 bathrooms: 1
- Main level bathrooms: 1
Other
- Level: Third
Bedroom
- Level: Upper
Bedroom
- Level: Upper
Bathroom
- Features: 2-Piece
- Level: Main
Bathroom
- Features: 4-Piece
- Level: Upper
Other
- Features: 4-Piece
- Level: Third
Den
- Level: Basement
Dining room
- Level: Second
Kitchen
- Level: Second
Living room
- Level: Main
Office
- Level: Basement
Recreation room
- Level: Lower
Utility room
- Level: Basement
Heating
- Forced Air, Natural Gas
Cooling
- Central Air
Appliances
- Included: Water Heater, Dishwasher, Dryer, Range Hood, Refrigerator, Stove, Washer
- Laundry: In Basement
Features
- Basement: Full,Finished
- Has fireplace: No
Interior area
- Total structure area: 2,538
- Total interior livable area: 2,062 sqft
- Finished area above ground: 2,062
- Finished area below ground: 476
Video & virtual tour
Property
Parking
- Total spaces: 3.5
- Parking features: Attached Garage, Private Drive Double Wide
- Attached garage spaces: 1.5
- Uncovered spaces: 2
Features
- Stories: 2
- Has private pool: Yes
- Pool features: Above Ground
- Frontage type: West
- Frontage length: 30.00
Lot
- Size: 3,114 Square Feet
- Dimensions: 30 x 103.82
- Features: Urban, Highway Access, Park, Public Transit, Rec./Community Centre, School Bus Route, Schools, Shopping Nearby, Trails
Details
- Parcel number: 226070628
- Zoning: R4
- Other equipment: Pool Equipment
Construction
Type & style
- Home type: SingleFamily
- Property subtype: Single Family Residence, Residential
Materials
- Brick, Vinyl Siding
- Foundation: Poured Concrete
- Roof: Asphalt Shing
Condition
- 16-30 Years
- New construction: No
- Year built: 2006
Utilities & green energy
- Sewer: Sewer (Municipal)
- Water: Municipal-Metered
Community & HOA
Location
- Region: Kitchener
Financial & listing details
- Price per square foot: C$339/sqft
- Annual tax amount: C$5,155
- Date on market: 8/11/2026
- Inclusions: Dishwasher, Dryer, Pool Equipment, Range Hood, Refrigerator, Stove, Washer, Above Ground Pool
Price history
| Date | Event | Price |
|---|---|---|
| 8/26/2026 | Pending sale | C$699,900C$339/sqft |
Source: ITSO #40854960 Report a problem | ||
| 8/19/2026 | Contingent | C$699,900C$339/sqft |
Source: ITSO #40854960 Report a problem | ||
| 8/11/2026 | Listed for sale | C$699,900C$339/sqft |
Source: ITSO #40854960 Report a problem | ||
Public tax history
Tax history is unavailable.
Climate risks
Neighborhood: Huron South
Nearby schools
GreatSchools rating
No schools nearby
We couldn't find any schools near this home.
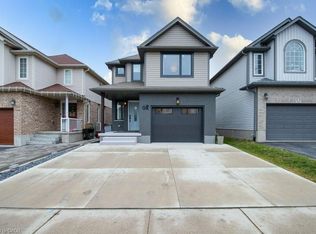

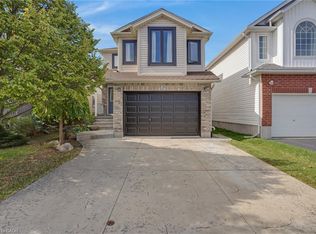
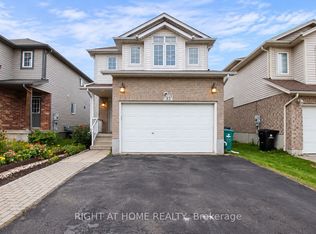
Similar homes
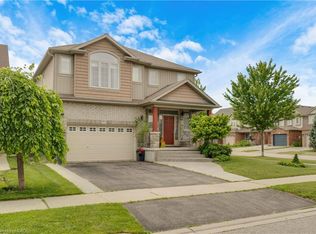
- C$899,7503 bd3 ba1.9k sqft83 Frankfurt St, Kitchener, ON N2R 1T8For Sale
 MLS ID #40864395, Michael Novac, Salesperson, RE/MAX Escarpment Realty Inc.. ITSO
 - C$750,0003 bd3 ba1.8k sqft251 Cranbrook St, Kitchener, ON N2P 0B5For Sale
 MLS ID #40863026, Aron Pinto, Broker, EXP REALTY. ITSO
 - C$715,0003 bd3 ba1.4k sqft54 Royal Orchard Pl, Kitchener, ON N2N 1Z6For Sale
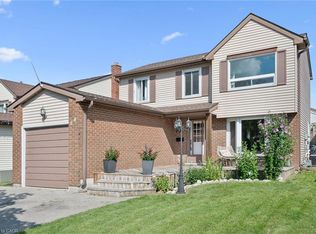 MLS ID #40859945, Alyssa Vasey, Salesperson, Re/Max Twin City Realty Inc.. ITSO
 - C$799,9003 bd3 ba2.3k sqft87 Steepleridge St, Kitchener, ON N2P 2W3For Sale
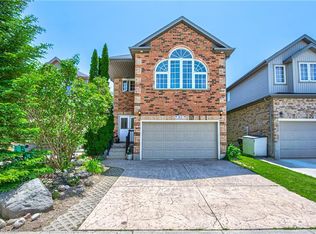 MLS ID #40862018, Tina Torok, Salesperson, RE/MAX TWIN CITY REALTY INC.. ITSO
