Skip main navigation
Off market
  • $823,000

    67 Chase Hollow Ln, Glastonbury, CT 06033

    4beds
    2,872sqft
    SingleFamily
    Built in 1997
    0.58 Acres Lot
    $823,000 Zestimate®
    $287/sqft
    $4,642 Estimated rent

    Home value

    $823,000

    $782,000 - $864,000

    $4,642/mo

    Zestimate® history
    Loading
    Loading...

    Owner options

    List your home for rent

    $4,642/mo

    Rent Zestimate®

    Find your next renter with Zillow Rental Manager. Plus, with online applications, you can quickly screen prospective tenants – for free.

    Learn more

    $4,642/mo

    Rent Zestimate®

    Refinance and save

    $4,961/mo

    Est. payment

    Refinancing to a lower rate could help reduce your monthly payments and save thousands over the life of the loan.

    See today's rates

    $4,961/mo

    Est. payment

    Explore your selling options

    Work with a Zillow partner agent

    Leverage their expertise and Zillow's premium Showcase listings to get your home seen by more buyers.

    Get started

    List with your own agent

    Get your home in front of millions of buyers by listing it on Zillow.

    Learn how to do it

    Sell it yourself

    Take full control of how buyers see your home on Zillow by listing For Sale by Owner (FSBO).

    List your home

    What's special

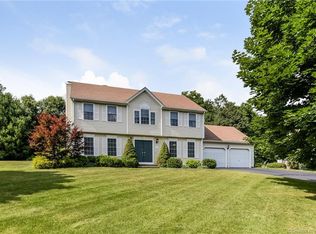
    LOCATION! LOCATION! LOCATION! Situated in a neighborhood of fine homes, this classic colonial is sure to delight! The outdoors is an entertainer's dream: a huge paved patio, heated walkway to your hot tub & a heated gazebo to relax in! Sail shades & vintage lighting add summer chic to this already stunning space. Inside the home, the ideal layout awaits you! A formal living room towards the front of the home can also be used as a private study. The formal dining room to the right of the entry is generous & features hardwood floors with decorative inlays. The family room, breakfast nook & kitchen are seamless & flow into each other. The well laid out kitchen feature double ovens, a Viking gas cooktop, pantry & plenty of storage. Enjoy the ready made entertainment wall & expansive, bright family room. The whole space looks out onto the patio to create the best of indoor/outdoor living! A mudroom with plenty of built ins, a first floor laundry & half bath complete the main floor. Upstairs, settle down into the primary suite with ensuite bath & a walk in closet. The bath offers a soaking tub, shower stall & dual sinks. Three more well-proportioned rooms and a second full bath makes this ideal for anyone looking for just the right amount of space. A third, detached garage can also serve as a shed. Public water, sewer & natural gas! Just minutes from all the conveniences that Glastonbury has to offer, this house has what it takes to make it your forever home! *Offers due 7p, 5/16*

    This property is not currently displayed as for sale or rent on Zillow. This may be different from what's on other websites or public sources.

    Facts & features

    Interior

    Bedrooms & bathrooms
    • Bedrooms: 4
    • Bathrooms: 3
    • Full bathrooms: 2
    • 1/2 bathrooms: 1
    Heating
    • Baseboard, Gas
    Cooling
    • Other
    Appliances
    • Included: Dishwasher, Garbage disposal, Microwave, Refrigerator
    Features
    • Basement: Unfinished
    • Has fireplace: Yes
    Interior area
    • Total interior livable area: 2,872 sqft

    Property

    Parking
    • Total spaces: 3
    • Parking features: Garage - Attached
    Features
    • Exterior features: Other
    Lot
    • Size: 0.58 Acres
    Details
    • Parcel number: GLASMG5B1015LN0008

    Construction

    Type & style
    • Home type: SingleFamily
    • Architectural style: Colonial
    Materials
    • Roof: Asphalt
    Condition
    • Year built: 1997

    Community & HOA

    Location
    • Region: Glastonbury

    Financial & listing details

    • Price per square foot: $287/sqft
    • Tax assessed value: $412,600
    • Annual tax amount: $13,546

    Price history

    DateEventPrice
    6/8/2022Sold$630,000+5%$219/sqft
    Source: Smart MLS #170489273 Report a problem
    5/17/2022Contingent$600,000$209/sqft
    Source: Smart MLS #170489273 Report a problem
    5/13/2022Listed for sale$600,000+30.4%$209/sqft
    Source: Smart MLS #170489273 Report a problem
    9/5/2007Sold$460,000+84.7%$160/sqft
    Source: Smart MLS #G455542 Report a problem
    1/23/1998Sold$249,000$87/sqft
    Source: Public Record Report a problem

    Public tax history

    YearProperty taxesTax assessment
    2025$13,546 +2.8%$412,600
    2024$13,174 +3.5%$412,600 +0.5%
    2023$12,730 +8.9%$410,500 +30.9%
    2022$11,694 -0.1%$313,500
    2021$11,700 +1.1%$313,500
    2020$11,568 +1.5%$313,500
    2019$11,399 +1%$313,500
    2018$11,286 +5.6%$313,500 +9.8%
    2017$10,688 +2.9%$285,400
    2016$10,389 $285,400
    Find assessor info on the county website

    Neighborhood: 06033

    Nearby schools

    GreatSchools rating
    Schools provided by the listing agent
    • Elementary: Naubuc
    • Middle: Gideon Welles
    • High: Glastonbury

    Source: The MLS. This data may not be complete. We recommend contacting the local school district to confirm school assignments for this home.

    Get pre-qualified for a loan
    At Zillow Home Loans, we can pre-qualify you in as little as 5 minutes with no impact to your credit score.

    An equal housing lender. NMLS #10287.

    Sell for more on Zillow
    Get a Zillow Showcase℠ listing at no additional cost and you could sell for .
    $823,000
    2% more
    +$16,460
    With Zillow Showcase(estimated)
    $839,460
