Skip main navigation
Closed
  • $562,300

    67 Cheraw Ln, Flat Rock, NC 28731

    3beds
    3,105sqft
    Modular
    Built in 2006
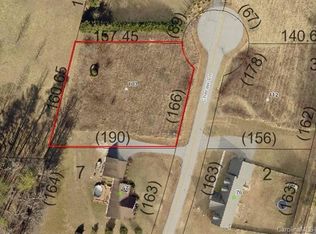
    0.68 Acres Lot
    $562,300 Zestimate®
    $181/sqft
    $2,890 Estimated rent

    Home value

    $562,300

    $534,000 - $590,000

    $2,890/mo

    Zestimate® history
    Loading
    Loading...

    Owner options

    List your home for rent

    $2,890/mo

    Rent Zestimate®

    Find your next renter with Zillow Rental Manager. Plus, with online applications, you can quickly screen prospective tenants – for free.

    Learn more

    $2,890/mo

    Rent Zestimate®

    Refinance and save

    $3,326/mo

    Est. payment

    Refinancing to a lower rate could help reduce your monthly payments and save thousands over the life of the loan.

    See today's rates

    $3,326/mo

    Est. payment

    Explore your selling options

    Work with a Zillow partner agent

    Leverage their expertise and Zillow's premium Showcase listings to get your home seen by more buyers.

    Get started

    List with your own agent

    Get your home in front of millions of buyers by listing it on Zillow.

    Learn how to do it

    Sell it yourself

    Take full control of how buyers see your home on Zillow by listing For Sale by Owner (FSBO).

    List your home

    What's special

    Marvelous stone fireplaceNewly renovated homeHardwood floorsOpen deckDouble sinksGorgeous kitchenGas logs


    Imagine all the get-togethers you'll have in your spacious, newly renovated home! Move freely between the large living room with hardwood floors, a marvelous stone fireplace with gas logs, and the dining area open to the gorgeous kitchen: Granite countertops, a copper sink, and stainless appliances. Step out to the open deck and cool off in the swimming pool or retreat to the upper family room/media room/exercise room. The primary bedroom is on the main level, with En Suite offering double sinks, a walk-in shower, and a soaking tub. Select between having all your bedrooms on the main level or choosing one of the two large bonus rooms with walk-in closets to make a bedroom. Need storage? How about the oversized three-car garage or the approximately 370 square feet of floored attic space above the garage? The two-zone heating and cooling system allows you only heat and cool what you need. Beautiful level yard and convenient proximity to hiking, wine tasting, apple picking, and more!

    This property is off market, which means it's not currently listed for sale or rent on Zillow. This may be different from what's available on other websites or public sources.

    Zillow last checked:

    Listing updated:

    Listed by:

    Mary Sitton mary@marysitton.com,

    EXP Realty LLC

    Bought with:

    Caroline Kalpinski

    Premier Sotheby’s International Realty

    Source: Canopy MLS as distributed by MLS GRID,MLS#: 4040106MLS Logo

    Facts & features

    Interior

    Bedrooms & bathrooms
    • Bedrooms: 3
    • Bathrooms: 3
    • Full bathrooms: 3
    • Main level bedrooms: 3
    Primary bedroom
    • Features: Walk-In Closet(s)
    • Level: Main
    Primary bedroom
    • Level: Main
    Bedroom s
    • Level: Main
    Bedroom s
    • Features: Walk-In Closet(s)
    • Level: Main
    Bedroom s
    • Level: Main
    Bedroom s
    • Level: Main
    Bathroom full
    • Level: Main
    Bathroom full
    • Level: Upper
    Bathroom full
    • Level: Main
    Bathroom full
    • Level: Main
    Bathroom full
    • Level: Upper
    Bathroom full
    • Level: Main
    Other
    • Features: Walk-In Closet(s)
    • Level: Upper
    Other
    • Features: Walk-In Closet(s)
    • Level: Upper
    Other
    • Level: Upper
    Other
    • Level: Upper
    Dining room
    • Level: Main
    Dining room
    • Level: Main
    Family room
    • Level: Upper
    Family room
    • Level: Upper
    Kitchen
    • Level: Main
    Kitchen
    • Level: Main
    Laundry
    • Level: Main
    Laundry
    • Level: Main
    Living room
    • Level: Main
    Living room
    • Level: Main
    Heating
    • Electric, Forced Air, Heat Pump
    Cooling
    • Ceiling Fan(s), Central Air, Electric, Heat Pump
    Appliances
    • Included: Dishwasher, Electric Oven, Electric Range, Microwave, Refrigerator
    • Laundry: Mud Room, Inside, Main Level
    Features
    • Soaking Tub, Open Floorplan, Storage, Walk-In Closet(s)
    • Flooring: Carpet, Tile, Wood
    • Doors: French Doors, Insulated Door(s), Screen Door(s)
    • Windows: Insulated Windows, Window Treatments
    • Has basement: No
    • Fireplace features: Gas Log, Gas Unvented, Living Room
    Interior area
    • Total structure area: 3,105
    • Total interior livable area: 3,105 sqft
    • Finished area above ground: 3,105
    • Finished area below ground: 0

    Property

    Parking
    • Total spaces: 3
    • Parking features: Driveway, Attached Garage, Garage Faces Side, Garage on Main Level
    • Attached garage spaces: 3
    • Has uncovered spaces: Yes
    Features
    • Levels: One and One Half
    • Stories: 1.5
    • Patio & porch: Covered, Front Porch
    Lot
    • Size: 0.68 Acres
    • Features: Cul-De-Sac, Level, Paved
    Details
    • Parcel number: 9589903619
    • Zoning: R2R
    • Special conditions: Standard

    Construction

    Type & style
    • Home type: SingleFamily
    • Property subtype: Modular
    Materials
    • Vinyl
    • Foundation: Crawl Space
    • Roof: Shingle
    Condition
    • New construction: No
    • Year built: 2006

    Utilities & green energy

    • Sewer: Septic Installed
    • Water: Well
    • Utilities for property: Cable Available, Electricity Connected, Phone Connected, Propane, Underground Utilities

    Community & HOA

    Community
    • Security: Carbon Monoxide Detector(s), Smoke Detector(s)
    • Subdivision: Cheraw Estates
    HOA
    • HOA name: N/A
    Location
    • Region: Flat Rock
    • Elevation: 2000 Feet

    Financial & listing details

    • Price per square foot: $181/sqft
    • Tax assessed value: $344,200
    • Annual tax amount: $2,671
    • Date on market: 6/17/2023
    • Cumulative days on market: 2 days
    • Listing terms: Cash,Conventional
    • Exclusions: Washer/Dryer, Freezer in garage
    • Electric utility on property: Yes
    • Road surface type: Asphalt, Paved

    Price history

    DateEventPrice
    7/18/2023Sold$540,000+0.2%$174/sqft
    Source: Canopy MLS as distributed by MLS GRID #4040106 Report a problem
    6/17/2023Listed for sale$539,000+145%$174/sqft
    Source: Canopy MLS as distributed by MLS GRID #CAR4040106 Report a problem
    5/13/2011Sold$220,000-7.4%$71/sqft
    Source: Agent Provided Report a problem
    3/8/2011Listed for sale$237,500-5%$76/sqft
    Source: Beverly-Hanks & Associates #482467 Report a problem
    1/27/2011Listing removed$249,900$80/sqft
    Source: Beverly-Hanks & Associates #456932 Report a problem
    10/2/2010Listed for sale$249,900$80/sqft
    Source: Beverly-Hanks & Associates #456932 Report a problem
    7/24/2010Listing removed$249,900$80/sqft
    Source: Beverly-Hanks & Associates #456932 Report a problem
    5/22/2010Price change$249,900-3.8%$80/sqft
    Source: Beverly-Hanks & Associates #456932 Report a problem
    1/30/2010Listed for sale$259,900-3.7%$84/sqft
    Source: Beverly-Hanks & Associates #456932 Report a problem
    10/25/2009Listing removed$269,850$87/sqft
    Source: ERA Oates Realty Associates, Inc. #432020 Report a problem
    6/14/2009Price change$269,850-3.6%$87/sqft
    Source: ERA Oates Realty Associates, Inc. #432020 Report a problem
    1/24/2009Listed for sale$279,895+9.8%$90/sqft
    Source: ERA Oates Realty Associates, Inc. #432020 Report a problem
    7/17/2006Sold$255,000$82/sqft
    Source: Public Record Report a problem

    Public tax history

    YearProperty taxesTax assessment
    2025$2,671 $467,700
    2024$2,671 +35.9%$467,700 +35.9%
    2023$1,965 +17.5%$344,200 +44.3%
    2022$1,673 $238,600 +9.9%
    2021-- $217,100
    2020$1,522 $217,100
    2019$1,522 $217,100 +5.4%
    2018$1,522 +6.3%$205,900
    2017$1,431 $205,900
    2016-- $205,900
    2015-- $205,900 -1.2%
    2014-- $208,500
    2013-- $208,500
    2012-- $208,500
    2011-- $208,500 -10.2%
    2010-- $232,300
    2009-- $232,300
    2008-- $232,300
    2007-- $232,300
    Find assessor info on the county website

    Neighborhood: 28731

    Nearby schools

    GreatSchools rating
    Schools provided by the listing agent
    • Elementary: Dana
    • Middle: Flat Rock
    • High: East Henderson

    Source: Canopy MLS as distributed by MLS GRID. This data may not be complete. We recommend contacting the local school district to confirm school assignments for this home.

    Get a cash offer in 3 minutes
    Find out how much your home could sell for in as little as 3 minutes with a no-obligation cash offer.
    Estimated market value
    $562,300
    Get a cash offer in 3 minutes
    Find out how much your home could sell for in as little as 3 minutes with a no-obligation cash offer.
    Estimated market value
    $562,300