One time showing agreement.
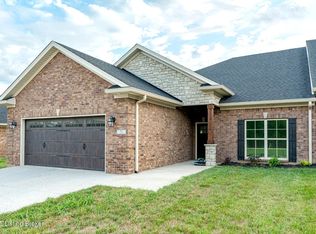
Introducing an exquisite, brand-new patio home nestled in the highly desirable Town N Country Subdivision. This stunning all-brick and stone residence offers a rare blend of elegance and functionality, conveniently located just across from the Shelbyville Country Club and mere minutes from the By-Pass, Downtown Shelbyville, and a variety of shopping options.
Spanning an impressive 1950 sq ft, this single-level home features 3 spacious bedrooms and 2 meticulously designed baths, ensuring comfort and accessibility for all. With no steps throughout the property, enhancing its appeal to a diverse range of homeowners.
Every element of this quality-built home reflects a commitment to excellence. Enjoy the airy ambiance provided by 9 ft ceilings and the richness of solid surface flooring that graces the Entry, Dining Room, Kitchen, Hall, Family Room, and inviting Florida Room. The interior is further enhanced by tasteful crown molding in the Dining Room, Family Room, and Primary Bedroom, adding a touch of sophistication to your living spaces.
The heart of this home is undoubtedly the stunning Eat-in Kitchen, featuring a stylish tile backsplash and premium quartz countertops, perfect for both casual dining and entertaining. The Family Room boasts a charming tile fireplace that complements the comforting atmosphere of the space, with see through fireplace to Great Room/Sun Room.
The thoughtfully designed Primary Bedroom includes a luxurious bath with a spacious walk-in shower, offering a serene retreat at the end of the day. 2 car garage and good closet space throughout. Covered porch that can be screened at extra cost.
Discover the unparalleled lifestyle and sophistication that awaits you in this remarkable patio home. Your future begins here. Owner/Agent
Sold for $405,000
$405,000
67 Cherokee Dr, Shelbyville, KY 40065
3beds
1,950sqft
Condominium
Built in 2024
-- sqft lot
$413,100 Zestimate®
$208/sqft
$2,557 Estimated rent
Home value
$413,100
$302,000 - $566,000
$2,557/mo
Zestimate® history
Owner options
List your home for rent
$2,557/mo
Rent Zestimate®
Find your next renter with Zillow Rental Manager. Plus, with online applications, you can quickly screen prospective tenants – for free.
$2,557/mo
Rent Zestimate®
Refinance and save
$2,651/mo
Est. payment
Refinancing to a lower rate could help reduce your monthly payments and save thousands over the life of the loan.
$2,651/mo
Est. payment
Explore your selling options
Work with a Zillow partner agent
Leverage their expertise and Zillow's premium Showcase listings to get your home seen by more buyers.
Get startedList with your own agent
Get your home in front of millions of buyers by listing it on Zillow.
Learn how to do itSell it yourself
Take full control of how buyers see your home on Zillow by listing For Sale by Owner (FSBO).
List your homeWhat's special
Zillow last checked:
Listing updated:
Listed by:
April Ethington 502-633-4696,
Coldwell Banker Larry Rogers,
Larry K Rogers 502-633-4696
Bought with:
Lee Murphy, 218399
Torrey Smith Realty Co., LLC
Source: Metro Search Inc. LLC DBA Apex MLS,MLS#: 1684334
Facts & features
Interior
Bedrooms & bathrooms
- Bedrooms: 3
- Bathrooms: 2
- Full bathrooms: 2
Primary bedroom
- Level: First
Primary bathroom
- Level: First
Dining area
- Level: First
Dining room
- Level: First
Family room
- Level: First
Kitchen
- Level: First
Laundry
- Level: First
Sun room
- Level: First
Heating
- Forced Air
Cooling
- Central Air
Features
- Basement: None
- Has fireplace: No
Interior area
- Total structure area: 1,950
- Total interior livable area: 1,950 sqft
- Finished area above ground: 1,950
- Finished area below ground: 0
Property
Parking
- Total spaces: 2
- Parking features: Attached, Entry Front
- Attached garage spaces: 2
Features
- Stories: 1
- Patio & porch: Porch
Lot
- Size: 10,018 Square Feet
- Dimensions: .23
- Features: Covt/Restr
Details
- Parcel number: 0
Construction
Type & style
- Home type: Condo
- Property subtype: Condominium
Materials
- Brick, Stone
- Roof: Shingle
Condition
- Year built: 2024
Utilities & green energy
- Sewer: Public Sewer
- Water: Public
- Utilities for property: Electricity Connected
Community & HOA
Community
- Subdivision: Town N Country
HOA
- Has HOA: Yes
- HOA fee: $150 annually
Location
- Region: Shelbyville
Financial & listing details
- Price per square foot: $208/sqft
- Date on market: 4/14/2025
- Electric utility on property: Yes
Price history
| Date | Event | Price |
|---|---|---|
| 4/14/2025 | Sold | $405,000$208/sqft |
Source:  Metro Search Inc. LLC DBA Apex MLS #1684334 Report a problem Metro Search Inc. LLC DBA Apex MLS #1684334 Report a problem | ||
Public tax history
Tax history is unavailable.
Neighborhood: 40065
Nearby homes
- $409,0003 bd2 ba1.9k sqft69 Cherokee Dr, Shelbyville, KY 40065Sold

- $405,0003 bd2 ba1.9k sqft71 Cherokee Dr, Shelbyville, KY 40065Sold
- $412,0003 bd2 ba1.9k sqft75 Cherokee Dr, Shelbyville, KY 40065Sold
- $409,0003 bd2 ba1.9k sqft85 Cherokee Dr, Shelbyville, KY 40065Pending
- $409,0003 bd2 ba1.9k sqft81 Cherokee Dr, Shelbyville, KY 40065Pending
- $494,100-- bd-- ba2.9k sqft20 Cherokee Dr, Shelbyville, KY 40065Off Market
- $371,6003 bd2 ba2k sqft684 Shawnee Drive, Shelbyville, KY 40065Off Market
- $341,300-- bd-- ba-- sqft684 Shawnee Rd, Shelbyville, KY 40065Off Market
Nearby schools
GreatSchools rating
- 3/10Painted Stone Elementary SchoolGrades: K-5Distance: 1 mi
- 3/10Shelby County West Middle SchoolGrades: 6-8Distance: 0.8 mi
- 4/10Martha Layne Collins High SchoolGrades: 9-12Distance: 1.5 mi


Get pre-qualified for a loan
At Zillow Home Loans, we can pre-qualify you in as little as 5 minutes with no impact to your credit score.An equal housing lender. NMLS #10287.
Sell for more on Zillow
Get a Zillow Showcase℠ listing at no additional cost and you could sell for .
$413,100
2% more
+$8,262
With Zillow Showcase(estimated)
$421,362
- Kentucky
- Shelby County
- Shelbyville
- 40065
- 67 Cherokee Dr
Nearby cities
Nearby zip codes
Other Shelbyville Topics
