Skip main navigation
Sold for $405,000
  • $405,000

    67 Chokeberry Way, Gettysburg, PA 17325

    3beds
    1,742sqft
    Single Family Residence
    Built in 2025
    6,098 Square Feet Lot
    $408,600 Zestimate®
    $232/sqft
    $2,249 Estimated rent

    Home value

    $408,600

    $388,000 - $429,000

    $2,249/mo

    Zestimate® history
    Loading
    Loading...

    Owner options

    List your home for rent

    $2,249/mo

    Rent Zestimate®

    Find your next renter with Zillow Rental Manager. Plus, with online applications, you can quickly screen prospective tenants – for free.

    Learn more

    $2,249/mo

    Rent Zestimate®

    Refinance and save

    $2,943/mo

    Est. payment

    Refinancing to a lower rate could help reduce your monthly payments and save thousands over the life of the loan.

    See today's rates

    $2,943/mo

    Est. payment

    Explore your selling options

    Work with a Zillow partner agent

    Leverage their expertise and Zillow's premium Showcase listings to get your home seen by more buyers.

    Get started

    List with your own agent

    Get your home in front of millions of buyers by listing it on Zillow.

    Learn how to do it

    Sell it yourself

    Take full control of how buyers see your home on Zillow by listing For Sale by Owner (FSBO).

    List your home

    What's special

    Quartz countertopsLarge pantryOversized island with seatingTile backsplashLuxury vinyl flooring throughoutPlantation blindsStainless steel appliances
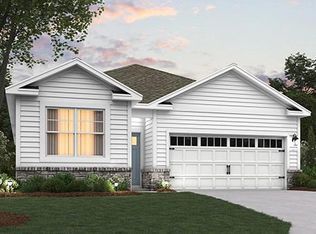
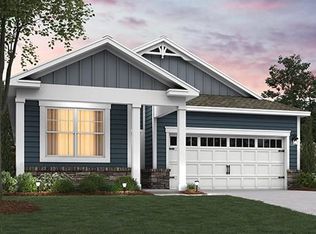
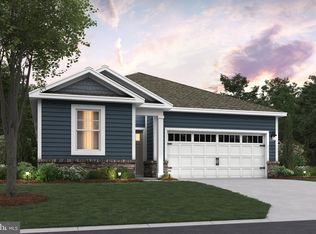
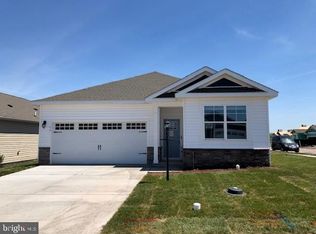
    BETTER than new!!! Absolutely BEAUTIFUL home, why wait for yours to be built. Look no further... This stunning "Dawson" floorplan home is better than new and ready for immediate move-in. Spanning 1,736 sq. ft., this beautiful ranch-style residence features 3 bedrooms, 2 bathrooms, and a 2-car garage. The home has been meticulously maintained and upgraded with a tile backsplash, pendant lighting over the kitchen island, plantation blinds, and durable, stain-resistant epoxy garage flooring. The interior boasts 9-foot ceilings and luxury vinyl flooring throughout. The chef’s kitchen is a highlight, offering a large pantry, quartz countertops, stainless steel appliances, and an oversized island with seating that flows effortlessly into the dining and living areas. Outside, the covered patio provides ample space for entertaining or enjoying the outdoors. This home also includes the D.R. Horton Smart Home package, allowing you to monitor and control your home with ease. Located in the historic Gettysburg area, the Amblebrook community offers over 50,000 sq. ft. of resort-style amenities, including a clubhouse, fitness center, indoor and outdoor pools, sports courts, a theater, an art studio, and a market/cafe. Experience the perfect blend of scenic beauty and modern convenience. SEE the possibilities for yourself!

    Zillow last checked:

    Listing updated:

    Listed by:

    CONNIE FISSEL 717-686-6104,

    Iron Valley Real Estate Gettysburg

    Bought with:

    CONNIE FISSEL, RS329341

    Iron Valley Real Estate Gettysburg

    Source: Bright MLS,MLS#: PAAD2022826MLS Logo

    Facts & features

    Interior

    Bedrooms & bathrooms
    • Bedrooms: 3
    • Bathrooms: 2
    • Full bathrooms: 2
    • Main level bathrooms: 2
    • Main level bedrooms: 3
    Basement
    • Area: 0
    Heating
    • Forced Air, Natural Gas
    Cooling
    • Central Air, Electric
    Appliances
    • Included: Microwave, Cooktop, Dishwasher, Dryer, ENERGY STAR Qualified Refrigerator, Exhaust Fan, Ice Maker, Range Hood, Stainless Steel Appliance(s), Water Treat System, Instant Hot Water
    • Laundry: Main Level
    Features
    • Dining Area, Entry Level Bedroom, Kitchen Island, Pantry, Recessed Lighting, Upgraded Countertops, Open Floorplan, Kitchen - Gourmet, Primary Bath(s), 9'+ Ceilings
    • Doors: Sliding Glass
    • Windows: Screens, Vinyl Clad
    • Has basement: No
    • Has fireplace: No
    Interior area
    • Total structure area: 1,742
    • Total interior livable area: 1,742 sqft
    • Finished area above ground: 1,742
    • Finished area below ground: 0

    Property

    Parking
    • Total spaces: 2
    • Parking features: Garage Faces Front, Garage Door Opener, Attached, Driveway
    • Attached garage spaces: 2
    • Has uncovered spaces: Yes
    Accessibility
    • Accessibility features: No Stairs
    Features
    • Levels: One
    • Stories: 1
    • Pool features: Community
    Lot
    • Size: 6,098 sqft
    Details
    • Additional structures: Above Grade, Below Grade
    • Parcel number: 38G110201000
    • Zoning: R1
    • Special conditions: Standard

    Construction

    Type & style
    • Home type: SingleFamily
    • Architectural style: Craftsman
    • Property subtype: Single Family Residence
    Materials
    • Vinyl Siding
    • Foundation: Slab
    • Roof: Architectural Shingle
    Condition
    • Excellent
    • New construction: No
    • Year built: 2025

    Utilities & green energy

    • Sewer: Public Sewer
    • Water: Public

    Community & neighborhood

    Security
    • Security features: Smoke Detector(s)
    Community
    • Community features: Pool
    Senior living
    • Senior community: Yes
    Location
    • Region: Gettysburg
    • Subdivision: Amblebrook
    • Municipality: STRABAN TWP

    HOA & financial

    HOA
    • Has HOA: Yes
    • HOA fee: $368 monthly
    • Amenities included: Art Studio, Bar/Lounge, Billiard Room, Clubhouse, Common Grounds, Community Center, Dining Rooms, Dog Park, Fitness Center, Game Room, Jogging Path, Library, Meeting Room, Party Room, Indoor Pool, Pool, Recreation Facilities, Beauty Salon, Convenience Store, Spa/Hot Tub, Tennis Court(s)
    • Services included: Common Area Maintenance, Maintenance Grounds, Recreation Facility, Pool(s), Health Club, Snow Removal

    Other

    Other facts
    • Listing agreement: Exclusive Right To Sell
    • Ownership: Fee Simple

    Price history

    DateEventPrice
    7/9/2026Sold$405,000-1.2%$232/sqft
    Source: Bright MLS #PAAD2022826 Report a problem
    5/26/2026Pending sale$409,990$235/sqft
    Source: Bright MLS #PAAD2022826 Report a problem
    5/1/2026Price change$409,990-2.6%$235/sqft
    Source: Bright MLS #PAAD2022826 Report a problem
    4/13/2026Listed for sale$421,000-0.2%$242/sqft
    Source: Bright MLS #PAAD2022826 Report a problem
    6/3/2025Sold$421,990$242/sqft
    Source: Bright MLS #PAAD2017008 Report a problem
    3/29/2025Pending sale$421,990$242/sqft
    Source: Bright MLS #PAAD2017008 Report a problem
    3/26/2025Listed for sale$421,990$242/sqft
    Source: Bright MLS #PAAD2017008 Report a problem

    Public tax history

    Tax history is unavailable.

    Neighborhood: 17325

    Nearby schools

    GreatSchools rating
    Schools provided by the listing agent
    • High: Gettysburg Area
    • District: Gettysburg Area

    Source: Bright MLS. This data may not be complete. We recommend contacting the local school district to confirm school assignments for this home.

    Get pre-qualified for a loan
    At Zillow Home Loans, we can pre-qualify you in as little as 5 minutes with no impact to your credit score.

    An equal housing lender. NMLS #10287.