This approximately 3,000 square foot house sits on nearly 1 acre of lush, tranquil land. The property features a charming exterior with an inviting entryway, surrounded by well-maintained landscaping and greenery. The spacious lot provides ample room for outdoor living and recreation, creating a peaceful retreat from the everyday. The home's interior offers four bedrooms and two and a half bathrooms, providing ample space and privacy. The generous square footage and open floor plan with Hardwood Bamboo floors allows for a versatile living experience. The inviting entryway leads to a spacious area, setting the tone for the rest of the home. Outside, the property boasts a spacious Trex deck, and a private oasis with a soothing salt water pool, all nestled in a secluded setting. The expansive fenced yard and greenery create a serene, peaceful atmosphere, ideal for relaxation and outdoor enjoyment. Virtual tour in Added Info
Accepting backups
$999,000
67 Christopher Lane, Guilford, CT 06437
4beds
3,736sqft
Single Family Residence
Built in 1986
0.92 Acres Lot
$-- Zestimate®
$267/sqft
$-- HOA
What's special
- 33 days
- 854
- 32
Zillow last checked:
Listing updated:
Listed by:
Sandy Friedman (203)506-6414,
Coldwell Banker Realty 203-239-2553
Source: Smart MLS,MLS#: 24193540
Facts & features
Interior
Bedrooms & bathrooms
- Bedrooms: 4
- Bathrooms: 3
- Full bathrooms: 2
- 1/2 bathrooms: 1
Rooms
- Room types: Workshop
Primary bedroom
- Features: Full Bath, Stall Shower, Walk-In Closet(s)
- Level: Upper
- Area: 276.64 Square Feet
- Dimensions: 13.3 x 20.8
Bedroom
- Features: Hardwood Floor
- Level: Upper
- Area: 202.8 Square Feet
- Dimensions: 13 x 15.6
Bedroom
- Features: Hardwood Floor
- Level: Upper
- Area: 129.8 Square Feet
- Dimensions: 11 x 11.8
Bedroom
- Features: Hardwood Floor
- Level: Upper
- Area: 129.8 Square Feet
- Dimensions: 11 x 11.8
Primary bathroom
- Level: Upper
- Area: 294.3 Square Feet
- Dimensions: 13.5 x 21.8
Bathroom
- Level: Upper
- Area: 66.4 Square Feet
- Dimensions: 8.3 x 8
Dining room
- Features: Hardwood Floor
- Level: Main
- Area: 207 Square Feet
- Dimensions: 13.8 x 15
Family room
- Features: Fireplace, French Doors, Hardwood Floor
- Level: Main
- Area: 331.52 Square Feet
- Dimensions: 14.8 x 22.4
Kitchen
- Features: Breakfast Bar, Granite Counters, Eating Space, Laundry Hookup, Pantry, Sliders
- Level: Main
- Area: 365.7 Square Feet
- Dimensions: 13.8 x 26.5
Living room
- Features: Skylight, Cathedral Ceiling(s), Interior Balcony, Hardwood Floor
- Level: Main
- Area: 262.8 Square Feet
- Dimensions: 14.6 x 18
Office
- Level: Main
- Area: 192 Square Feet
- Dimensions: 12 x 16
Rec play room
- Level: Lower
- Area: 1044 Square Feet
- Dimensions: 29 x 36
Heating
- Hot Water, Oil
Cooling
- Central Air
Appliances
- Included: Gas Cooktop, Oven, Microwave, Range Hood, Refrigerator, Ice Maker, Dishwasher, Washer, Dryer, Water Heater
- Laundry: Main Level
Features
- Wired for Data, Central Vacuum, Open Floorplan, Entrance Foyer
- Windows: Thermopane Windows
- Basement: Full,Heated,Cooled,Partially Finished
- Attic: Crawl Space,Access Via Hatch
- Number of fireplaces: 1
Interior area
- Total structure area: 3,736
- Total interior livable area: 3,736 sqft
- Finished area above ground: 3,036
- Finished area below ground: 700
Video & virtual tour
Property
Parking
- Total spaces: 2
- Parking features: Attached, Driveway, Garage Door Opener, Asphalt
- Attached garage spaces: 2
- Has uncovered spaces: Yes
Features
- Patio & porch: Deck
- Exterior features: Awning(s), Rain Gutters, Garden, Lighting
- Has private pool: Yes
- Pool features: Heated, Salt Water, In Ground
- Fencing: Partial,Fenced
Lot
- Size: 0.92 Acres
- Features: Sloped, Cul-De-Sac, Cleared, Landscaped
Details
- Parcel number: 1120005
- Zoning: R-5
- Other equipment: Generator Ready
Construction
Type & style
- Home type: SingleFamily
- Architectural style: Colonial,Contemporary
- Property subtype: Single Family Residence
Materials
- Wood Siding, Other
- Foundation: Concrete Perimeter
- Roof: Asphalt
Condition
- New construction: No
- Year built: 1986
Utilities & green energy
- Sewer: Septic Tank
- Water: Public
Green energy
- Energy efficient items: Windows
- Energy generation: Solar
Community & HOA
Community
- Features: Park, Public Rec Facilities, Shopping/Mall
- Security: Security System
HOA
- Has HOA: No
Location
- Region: Guilford
Financial & listing details
- Price per square foot: $267/sqft
- Tax assessed value: $487,480
- Annual tax amount: $13,844
- Date on market: 7/27/2026
Estimated market value
Not available
Estimated sales range
Not available
Not available
Price history
| Date | Event | Price |
|---|---|---|
| 7/29/2026 | Listed for sale | $999,000+222.3%$267/sqft |
Source:  Smart MLS #24193540 Report a problem Smart MLS #24193540 Report a problem | ||
| 12/14/2015 | Sold | $310,000-44.6%$83/sqft |
Source: Smart MLS #N10070126 Report a problem | ||
| 7/8/2004 | Sold | $560,000+82.4%$150/sqft |
Source: Smart MLS #M9079804 Report a problem | ||
| 7/30/1997 | Sold | $307,000+2.3%$82/sqft |
Source: Public Record Report a problem | ||
| 12/27/1994 | Sold | $300,000$80/sqft |
Source: Public Record Report a problem | ||
Public tax history
| Year | Property taxes | Tax assessment |
|---|---|---|
| 2025 | $13,479 +4% | $487,480 |
| 2024 | $12,957 +2.7% | $487,480 |
| 2023 | $12,616 +13.3% | $487,480 +45.6% |
| 2022 | $11,134 +1.9% | $334,860 |
| 2021 | $10,923 +5.2% | $334,860 +4.2% |
| 2020 | $10,386 +0.9% | $321,460 |
| 2019 | $10,296 +2.4% | $321,460 |
| 2018 | $10,055 -6.1% | $321,460 -11.9% |
| 2017 | $10,711 +2.4% | $364,800 |
| 2016 | $10,459 | $364,800 |
Find assessor info on the county website
Monthly payment
Est. payment
Payment breakdown
Explore the cost of this home by adjusting the details. Changes won't be saved.Climate risks
Neighborhood: 06437
Nearby schools
Schools provided by the listing agent
- Elementary: Melissa Jones
- Middle: Adams
- High: Guilford
Source: Smart MLS. This data may not be complete. We recommend contacting the local school district to confirm school assignments for this home.

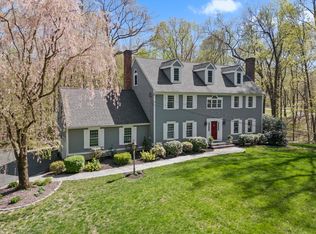
Similar homes
- $1,250,0004 bd3 ba4.8k sqft122 Lower Road, Guilford, CT 06437For Sale
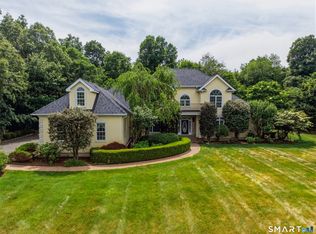
 MLS ID #24202711, Rose Ciardiello, William Raveis Real Estate. Smart MLS
 - $1,200,0003 bd4 ba3.6k sqft212 Mulberry Point Road, Guilford, CT 06437For Sale
 MLS ID #24198331, Steven D. Elek, RE/MAX Heritage. Smart MLS
 - $574,9003 bd3 ba2.5k sqft2496 Long Hill Road, Guilford, CT 06437For Sale
 MLS ID #24198802, Gene Pica, RE/MAX Alliance. Smart MLS
 - $1,249,9004 bd5 ba5.2k sqft625 State Street, Guilford, CT 06437For Sale
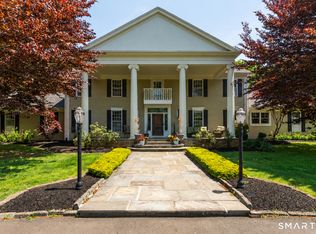 MLS ID #24165243, Linda Toscano, Coldwell Banker Realty. Smart MLS
 - $915,0004 bd3 ba2.9k sqft86 Laurel Ridge Trail, Killingworth, CT 06419For SaleMLS ID #24192918, Melanie Scull, William Pitt Sotheby's Int'l. Smart MLS
- $845,0004 bd3 ba3.1k sqft595 Tamarack Road, Cheshire, CT 06410For SaleMLS ID #24199333, Tim Weed, Lamacchia Realty. Smart MLS
- $1,399,0004 bd4 ba2.9k sqft147 Boston Street, Guilford, CT 06437For SaleMLS ID #24155372, Vicky Welch, William Raveis Real Estate. Smart MLS
- $1,185,0007 bd4 ba3.8k sqft33 Church Street, Guilford, CT 06437For SaleMLS ID #24182499, Sean Krom, RE/MAX Alliance. Smart MLS
- $849,9004 bd4 ba5.5k sqft17 Whiting Farm Road, Branford, CT 06405For SaleMLS ID #24198359, Leanne Petrillo, Houlihan Lawrence WD. Smart MLS
- $1,000,0005 bd5 ba4.9k sqft25 Clintonville Road, North Haven, CT 06473For SaleMLS ID #24193658, Janet Cronin-Rumanoff, William Pitt Sotheby's Int'l. Smart MLS
- $874,9003 bd3 ba3.5k sqft15 Hemlock Hollow Road, Woodbridge, CT 06525For SaleMLS ID #24201811, Tracy Vitelli, RE/MAX Alliance. Smart MLS
- $1,099,0004 bd3 ba4.1k sqft96 Ayers Point Road, Old Saybrook, CT 06475For SaleMLS ID #24188114, Jennifer Gurnell, William Raveis Real Estate. Smart MLS
- $999,0003 bd3 ba1.9k sqft13 Mill Road, Essex, CT 06426For SaleMLS ID #24186487, Kelly Puorro, Puorro Realty Group. Smart MLS
- $949,0004 bd4 ba4.5k sqft1 Crystal Terrace, Woodbridge, CT 06525For SaleMLS ID #24185993, John Hill, Seabury Hill REALTORS. Smart MLS
- $795,0003 bd3 ba2.5k sqft(Undisclosed Address), Killingworth, CT 06419For SaleMLS ID #24201234, Alison A. Perrelli, Coldwell Banker Realty. Smart MLS
- $725,0003 bd4 ba3k sqft54 Pleasant Valley Road, Clinton, CT 06413For SaleMLS ID #24202090, Kelsey L. Oddo, Kelsey & Co. Real Estate. Smart MLS
- $1,089,0004 bd4 ba3.4k sqft11 Ariel Road, Woodbridge, CT 06525For SaleMLS ID #24161318, Judith C. Rush, Dave Jones Realty, LLC. Smart MLS
- $774,9004 bd3 ba2.7k sqft34 Foxglove Circle, Haddam, CT 06441For SaleMLS ID #24193127, Shelly Cumpstone, Coldwell Banker Realty. Smart MLS
- $875,0004 bd5 ba5.1k sqft1932 Hartford Turnpike, North Haven, CT 06473For SaleMLS ID #24191758, Kashif Akbar, KW Legacy Partners. Smart MLS
- $1,200,0004 bd4 ba2.3k sqft148 Mungertown Road, Madison, CT 06443For SaleMLS ID #24190199, Allison Ciarcia, William Raveis Real Estate. Smart MLS
