Nestled within the heart of Fox Meadow, one of Scarsdale's most sought-after neighborhoods, this magnificent center hall Colonial is a perfect blend of classic architectural details and modern elegance, set on .32 acres of level land, making it an exceptional haven for the discerning homeowner. Step into the charming foyer, where you'll immediately feel the welcoming ambiance and attention to detail that defines this residence. The grandeur of this home unfolds as you enter the expansive formal living room adorned with a wood burning fireplace, creating a warm and inviting atmosphere for gatherings or tranquil evenings. The gracious formal dining room provides an elegant setting for hosting memorable dinners and special occasions. The heart of the home boasts an open-plan kitchen/family room, perfect for relaxing family time and everyday living. Premium appliances, new quartz countertops and backsplash, walk-in pantry with wine fridge, a cozy dining area with banquette and inviting entertainment area make this space a true standout. A sun-filled office with built-in bookshelves, oversized mudroom, two-car attached garage and a powder room complete the first level. Another stunning office (5th bedroom) is accessed off the wide stairwell providing a quiet space for productivity. A luxurious primary suite with fabulous renovated primary bath and a large walk-in closet, 3 additional generous bedrooms and two full baths, complete the second level. The lower level offers a versatile finished space, complete with a recreation room and a gym, laundry, storage, utilities and full bath. Enjoy the spacious patio, perfect for outdoor dining and relaxing by the firepit along with the tranquility of a meticulously landscaped, level backyard, ideal for entertaining, play, or simply unwinding amidst nature. Just a short walk to elementary and high school, public library, playground, downtown Scarsdale shops and restaurants, and the train station this property affords the utmost in convenience. This exquisite 5-bedroom residence effortlessly combines the charm of yesteryear with the modern luxuries of today. With its level backyard, proximity to essential amenities, dual home offices, and spacious living areas, this home is the epitome of comfortable, stylish living. Your dream home awaits! Additional Information: Amenities:Soaking Tub,ParkingFeatures:2 Car Attached,
Sold for $3,125,000
$3,125,000
67 Church Lane, Scarsdale, NY 10583
5beds
5,425sqft
Single Family Residence, Residential
Built in 1929
0.32 Acres Lot
$3,594,900 Zestimate®
$576/sqft
$19,075 Estimated rent
Home value
$3,594,900
$3.34M - $3.88M
$19,075/mo
Zestimate® history
Owner options
List your home for rent
$19,075/mo
Rent Zestimate®
Find your next renter with Zillow Rental Manager. Plus, with online applications, you can quickly screen prospective tenants – for free.
$19,075/mo
Rent Zestimate®
Refinance and save
$21,108/mo
Est. payment
Refinancing to a lower rate could help reduce your monthly payments and save thousands over the life of the loan.
$21,108/mo
Est. payment
Explore your selling options
Work with a Zillow partner agent
Leverage their expertise and Zillow's premium Showcase listings to get your home seen by more buyers.
Get startedList with your own agent
Get your home in front of millions of buyers by listing it on Zillow.
Learn how to do itSell it yourself
Take full control of how buyers see your home on Zillow by listing For Sale by Owner (FSBO).
List your homeWhat's special
Wood burning fireplaceTwo-car attached garageLevel backyardPublic libraryModern eleganceFabulous renovated primary bathSun-filled office
Zillow last checked:
Listing updated:
Listed by:
Laura Miller 914-629-1940,
Houlihan Lawrence Inc. 914-723-8877,
Michele Lilly 914-329-5702,
Houlihan Lawrence Inc.
Bought with:
Laura Miller, 30MI0968734
Houlihan Lawrence Inc.
Source: OneKey® MLS as distributed by MLS GRID,MLS#: H6268853
Facts & features
Interior
Bedrooms & bathrooms
- Bedrooms: 5
- Bathrooms: 5
- Full bathrooms: 4
- 1/2 bathrooms: 1
Other
- Description: Large entry foyer, formal living room with woodburning fireplace, sunroom/office, formal dining room, powder room, chef's kitchen open to large family room, large mudroom, 2 car attached garage.
- Level: First
Other
- Description: Primary bedroom with large walk-in closet and luxurious primary bath ensuite, study/5th bedroom, two bedrooms with jack and jill bath, bedroom with ensuite bath.
- Level: Second
Other
- Description: Large open recreation room, gym, full bath, laundry, storage, utilities.
- Level: Lower
Heating
- Hot Water
Cooling
- Central Air
Appliances
- Included: Convection Oven, Cooktop, Dishwasher, Disposal, Dryer, Freezer, Microwave, Refrigerator, Washer, Gas Water Heater, Wine Refrigerator
Features
- Chefs Kitchen, Entrance Foyer, Formal Dining, Kitchen Island, Primary Bathroom, Open Kitchen, Pantry, Quartz/Quartzite Counters
- Flooring: Hardwood
- Basement: Finished,Walk-Out Access
- Attic: Pull Stairs,Unfinished
- Number of fireplaces: 1
Interior area
- Total structure area: 5,425
- Total interior livable area: 5,425 sqft
Property
Parking
- Total spaces: 2
- Parking features: Attached, Garage Door Opener
Features
- Levels: Three Or More
- Stories: 3
Lot
- Size: 0.32 Acres
- Features: Level, Near Public Transit, Near School, Near Shops, Sprinklers In Front, Sprinklers In Rear
Details
- Parcel number: 5001004009003510000000
Construction
Type & style
- Home type: SingleFamily
- Architectural style: Colonial
- Property subtype: Single Family Residence, Residential
Materials
- Stone, Wood Siding
Condition
- Year built: 1929
Utilities & green energy
- Sewer: Public Sewer
- Water: Public
- Utilities for property: Trash Collection Public
Community & HOA
Community
- Features: Park
- Security: Security System
HOA
- Has HOA: No
- Amenities included: Park
Location
- Region: Scarsdale
Financial & listing details
- Price per square foot: $576/sqft
- Tax assessed value: $2,232,500
- Annual tax amount: $58,367
- Date on market: 9/26/2023
- Listing agreement: Exclusive Right To Sell
- Exclusions: Chandelier(s), Curtains/Drapes, Second Refrigerator, Selected Light Fixtures, Selected Window Treatment
Price history
| Date | Event | Price |
|---|---|---|
| 7/1/2024 | Sold | $3,125,000-3.8%$576/sqft |
Source:  OneKey® MLS as distributed by MLS GRID #H6268853 Report a problem OneKey® MLS as distributed by MLS GRID #H6268853 Report a problem | ||
| 6/28/2024 | Pending sale | $3,250,000$599/sqft |
Source: OneKey® MLS as distributed by MLS GRID #H6268853 Report a problem | ||
| 10/16/2023 | Listing removed | -- |
Source: OneKey® MLS as distributed by MLS GRID #H6268853 Report a problem | ||
| 9/26/2023 | Listed for sale | $3,250,000+59.9%$599/sqft |
Source: OneKey® MLS as distributed by MLS GRID #H6268853 Report a problem | ||
| 6/5/2013 | Sold | $2,033,000-7.4%$375/sqft |
Source: OneKey® MLS as distributed by MLS GRID #H3215497 Report a problem | ||
| 1/1/2013 | Listing removed | $2,195,000$405/sqft |
Source: Julia B. Fee Sotheby's International Realty #3215497 Report a problem | ||
| 11/25/2012 | Pending sale | $2,195,000$405/sqft |
Source: Julia B. Fee Sotheby's International Realty #3215497 Report a problem | ||
| 5/3/2012 | Price change | $2,195,000-2.4%$405/sqft |
Source: Paddington Stone Realty, LLC #3127108 Report a problem | ||
| 1/25/2012 | Price change | $2,249,000-2%$415/sqft |
Source: Paddington Stone Realty, LLC #3127108 Report a problem | ||
| 11/2/2011 | Price change | $2,295,000-4.3%$423/sqft |
Source: Paddington Stone Realty, LLC #3127108 Report a problem | ||
| 7/10/2011 | Listed for sale | $2,399,000$442/sqft |
Source: Paddington Stone Realty, LLC #3106902 Report a problem | ||
| 5/1/2011 | Listing removed | $2,399,000$442/sqft |
Source: Paddington Stone Realty, LLC #3106902 Report a problem | ||
| 3/12/2011 | Listed for sale | $2,399,000+3.2%$442/sqft |
Source: Paddington Stone Realty, LLC #3106902 Report a problem | ||
| 9/11/2007 | Sold | $2,325,000$429/sqft |
Source: Public Record Report a problem | ||
Public tax history
| Year | Property taxes | Tax assessment |
|---|---|---|
| 2025 | -- | $2,232,500 |
| 2024 | -- | $2,232,500 |
| 2023 | -- | $2,232,500 |
| 2022 | -- | $2,232,500 |
| 2021 | -- | $2,232,500 |
| 2020 | -- | $2,232,500 |
| 2019 | -- | $2,232,500 -5% |
| 2018 | -- | $2,350,000 +10.6% |
| 2017 | -- | $2,125,000 |
| 2016 | -- | $2,125,000 |
| 2015 | -- | $2,125,000 +5.2% |
| 2014 | -- | $2,020,000 +6611% |
| 2013 | -- | $30,100 |
| 2012 | -- | $30,100 |
| 2011 | -- | $30,100 +4.9% |
| 2007 | -- | $28,700 |
| 2006 | -- | $28,700 |
| 2005 | -- | $28,700 |
| 2004 | -- | $28,700 |
| 2003 | -- | $28,700 |
| 2002 | -- | $28,700 |
| 2001 | -- | $28,700 |
| 2000 | -- | $28,700 |
| 1999 | -- | $28,700 |
Find assessor info on the county website
Neighborhood: 10583
Nearby homes
- $2,060,0005 bd4 ba3.3k sqft69 Church Ln, Scarsdale, NY 10583Sold
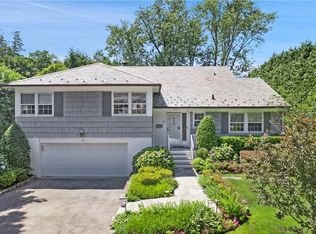
- $4,124,4006 bd5 ba5.8k sqft65 Church Ln, Scarsdale, NY 10583Off Market
- $3,625,0005 bd7 ba6.6k sqft16 Paddington Rd, Scarsdale, NY 10583Sold
- $2,890,8005 bd6 ba7.3k sqft16 Paddington Rd #A, Scarsdale, NY 10583Off Market
- $5,913,6006 bd4 ba6.3k sqft26 Ogden Rd, Scarsdale, NY 10583Off Market
- $2,289,1005 bd4 ba3k sqft18 Paddington Rd, Scarsdale, NY 10583Off Market
- $2,415,7004 bd3 ba2.8k sqft63 Church Ln, Scarsdale, NY 10583Off Market
- $3,161,0006 bd6 ba3.6k sqft14 Paddington Rd, Scarsdale, NY 10583Off Market
Nearby schools
GreatSchools rating
- 10/10Fox Meadow SchoolGrades: K-5Distance: 0.6 mi
- 8/10Scarsdale Middle SchoolGrades: 6-8Distance: 1.2 mi
- NAScarsdale Senior High SchoolGrades: 9-12Distance: 0.3 mi
Schools provided by the listing agent
- Elementary: Fox Meadow
- Middle: Scarsdale Middle School
- High: Scarsdale Senior High School
Source: OneKey® MLS as distributed by MLS GRID. This data may not be complete. We recommend contacting the local school district to confirm school assignments for this home.
Get a cash offer in 3 minutes
Find out how much your home could sell for in as little as 3 minutes with a no-obligation cash offer.
Estimated market value
$3,594,900
Get a cash offer in 3 minutes
Find out how much your home could sell for in as little as 3 minutes with a no-obligation cash offer.
Estimated market value
$3,594,900
- New York
- Westchester County
- Scarsdale
- 10583
- 67 Church Lane
Nearby cities
Nearby neighborhoods
Nearby zip codes
Other Scarsdale Topics
