Skip main navigation
Off market
  • $809,700

    67 Clubhouse Way #67, Sutton, MA 01590

    3beds
    3,206sqft
    Condo
    Built in 2018
    -- sqft lot
    $809,700 Zestimate®
    $253/sqft
    $4,570 Estimated rent

    Home value

    $809,700

    $761,000 - $858,000

    $4,570/mo

    Zestimate® history
    Loading
    Loading...

    Owner options

    List your home for rent

    $4,570/mo

    Rent Zestimate®

    Find your next renter with Zillow Rental Manager. Plus, with online applications, you can quickly screen prospective tenants – for free.

    Learn more

    $4,570/mo

    Rent Zestimate®

    Refinance and save

    $5,756/mo

    Est. payment

    Refinancing to a lower rate could help reduce your monthly payments and save thousands over the life of the loan.

    See today's rates

    $5,756/mo

    Est. payment

    Explore your selling options

    Work with a Zillow partner agent

    Leverage their expertise and Zillow's premium Showcase listings to get your home seen by more buyers.

    Get started

    List with your own agent

    Get your home in front of millions of buyers by listing it on Zillow.

    Learn how to do it

    Sell it yourself

    Take full control of how buyers see your home on Zillow by listing For Sale by Owner (FSBO).

    List your home

    What's special

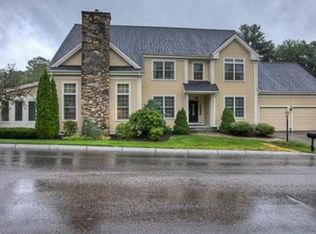
    Close to the greens of the renowned Pleasant Valley Country Club,this stand alone model finished in 2018 and the newest build in the most sought after phase of the development. The owners of this light filled home have meticulously added over $70,000 in extra upgrades since its completion. Enter the foyer and notice the custom spindles on the staircase, gleaming hardwoods w/ contrasting inlay and the millwork.Like to cook? You will love the well planned chefs kitchen w/ stunning granite countertops, large island for gathering, plentiful storage and upgraded stainless steel appliances. The living room with its extra sized "big ass" fan has cathedral ceiling, gas feature fireplace and opens to a large deck overlooking the greens. The master retreat boasts a HUGE custom built his and hers closet system, upgraded bathroom with extra large shower,double vanities and the spacious master bedroom with views of the greens. Golf Cart Garage. Walkout basement with 11' ceilings is ready to finish!

    This property is off market, which means it's not currently listed for sale or rent on Zillow. This may be different from what's available on other websites or public sources.

    Facts & features

    Interior

    Bedrooms & bathrooms
    • Bedrooms: 3
    • Bathrooms: 3
    • Full bathrooms: 2
    • 1/2 bathrooms: 1
    Heating
    • Other, Gas
    Cooling
    • Central
    Appliances
    • Included: Dishwasher, Refrigerator
    Features
    • Central Vacuum, Wired for Surround Sound, Internet Available - DSL
    • Flooring: Tile, Carpet, Hardwood
    Interior area
    • Total interior livable area: 3,206 sqft

    Property

    Parking
    • Total spaces: 2
    • Parking features: Garage - Attached, Off-street

    Construction

    Type & style
    • Home type: Condo
    Condition
    • Year built: 2018

    Community & neighborhood

    Location
    • Region: Sutton

    HOA & financial

    HOA
    • Has HOA: Yes
    • HOA fee: $606 monthly

    Other

    Other facts
    • Amenities: Shopping, Medical Facility, Public Transportation, Park, Highway Access, House Of Worship
    • Appliances: Range, Dishwasher, Refrigerator, Wall Oven
    • Cooling: Central Air
    • Flooring: Wall To Wall Carpet, Hardwood
    • Heating: Gas, Forced Air
    • Hot Water: Natural Gas
    • Kit Level: First Floor
    • Mbr Dscrp: Closet - Walk-In, Ceiling Fan(s), Flooring - Hardwood, Main Level, High Speed Internet Hookup, Window(s) - Picture
    • Mbr Level: First Floor
    • Master Bath: Yes
    • Pets Allowed: Yes
    • Bth1 Dscrp: Bathroom - Full, Bathroom - With Shower Stall, Flooring - Stone/Ceramic Tile, Countertops - Stone/Granite/Solid, Double Vanity
    • Bth2 Dscrp: Bathroom - Half, Flooring - Stone/Ceramic Tile, Countertops - Stone/Granite/Solid
    • Din Dscrp: Flooring - Hardwood, Cable Hookup, Main Level, Recessed Lighting, Window(s) - Picture, Exterior Access, Deck - Exterior, Crown Molding, Lighting - Overhead, Decorative Molding
    • Insulation Feature: Full
    • Kit Dscrp: Flooring - Hardwood, Countertops - Stone/Granite/Solid, Pantry, Breakfast Bar / Nook, Recessed Lighting, Dining Area, Stainless Steel Appliances, Cabinets - Upgraded, Kitchen Island, Countertops - Upgraded, Open Floor Plan, Main Level, Window(s) - Picture, Lighting - Pendant
    • Style: Detached
    • Bed2 Dscrp: Flooring - Wall To Wall Carpet, Closet, Window(s) - Picture, Lighting - Overhead
    • Bth1 Level: First Floor
    • Bth2 Level: First Floor
    • Bth3 Dscrp: Bathroom - Full, Flooring - Stone/Ceramic Tile, Countertops - Stone/Granite/Solid, Closet - Linen, Window(s) - Picture, Lighting - Sconce
    • Bth3 Level: Second Floor
    • Bed2 Level: First Floor
    • Interior Features: Central Vacuum, Wired for Surround Sound, Internet Available - DSL
    • Bed3 Dscrp: Closet, Flooring - Wall To Wall Carpet, Window(s) - Picture, Lighting - Overhead
    • Bed3 Level: Second Floor
    • Din Level: Basement
    • Fee Interval: Monthly
    • CONTINGENCY_TYPE: Financing

    Price history

    DateEventPrice
    1/29/2021Sold$670,000-1.5%$209/sqft
    Source: Agent Provided Report a problem
    11/23/2020Pending sale$679,900$212/sqft
    Source: William Raveis Real Estate #72727008 Report a problem
    9/16/2020Listed for sale$679,900+6.3%$212/sqft
    Source: William Raveis R.E. & Home Services #72727008 Report a problem
    11/2/2018Listing removed$639,900$200/sqft
    Source: Its My Real Estate #72378955 Report a problem
    11/1/2018Listing removed$4,000$1/sqft
    Source: Its My Real Estate #72401911 Report a problem
    10/12/2018Price change$639,900-1.5%$200/sqft
    Source: Its My Real Estate #72378955 Report a problem
    9/28/2018Listed for rent$4,000$1/sqft
    Source: Its My Real Estate #72401911 Report a problem
    8/14/2018Listed for sale$649,900$203/sqft
    Source: Its My Real Estate #72378955 Report a problem

    Public tax history

    Tax history is unavailable.

    Neighborhood: 01590

    Nearby schools

    GreatSchools rating
    Schools provided by the listing agent
    • Elementary: Sutton
    • Middle: Sutton
    • High: Sutton

    Source: The MLS. This data may not be complete. We recommend contacting the local school district to confirm school assignments for this home.

    Get a cash offer in 3 minutes
    Find out how much your home could sell for in as little as 3 minutes with a no-obligation cash offer.
    Estimated market value
    $809,700
    Get a cash offer in 3 minutes
    Find out how much your home could sell for in as little as 3 minutes with a no-obligation cash offer.
    Estimated market value
    $809,700