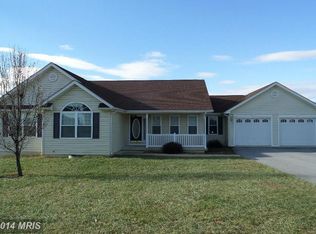
Delightful ranch-style home in the sought-after Fort Hill Farms II Community of Hedgesville, WV. This well-maintained property features new flooring throughout, along with several recent upgrades for modern living, including a new HVAC system installed in January 2024, an electric car charging station in the garage, and a radon mitigation system for added peace of mind. The layout offers convenient main-level living with three generously sized bedrooms and two full bathrooms. The laundry area is thoughtfully located near the bedrooms for added ease. A spacious family room provides the perfect setting for gatherings, while the dining room is conveniently positioned next to the kitchen. For casual meals or extra seating, the kitchen includes a breakfast bar that seamlessly connects the dining and kitchen spaces. Outside, the backyard is a wonderful spot for entertaining or unwinding. Relax on the screened-in porch and enjoy the peaceful surroundings. The unfinished basement offers plenty of space and endless possibilities for future customization. Situated in an ideal location, this home offers quick access to major roads and highways. Historic Berkeley Springs and Maryland are both less than 30 minutes away, with everyday conveniences just around the corner.
Sold for $336,536
$336,536
67 Conscription Way, Hedgesville, WV 25427
3beds
1,373sqft
Single Family Residence
Built in 2006
0.27 Acres Lot
$349,800 Zestimate®
$245/sqft
$1,901 Estimated rent
Home value
$349,800
$311,000 - $392,000
$1,901/mo
Zestimate® history
Owner options
List your home for rent
$1,901/mo
Rent Zestimate®
Find your next renter with Zillow Rental Manager. Plus, with online applications, you can quickly screen prospective tenants – for free.
$1,901/mo
Rent Zestimate®
Refinance and save
$1,580/mo
Est. payment
Refinancing to a lower rate could help reduce your monthly payments and save thousands over the life of the loan.
$1,580/mo
Est. payment
Explore your selling options
Work with a Zillow partner agent
Leverage their expertise and Zillow's premium Showcase listings to get your home seen by more buyers.
Get startedList with your own agent
Get your home in front of millions of buyers by listing it on Zillow.
Learn how to do itSell it yourself
Take full control of how buyers see your home on Zillow by listing For Sale by Owner (FSBO).
List your homeWhat's special
Convenient main-level livingScreened-in porchElectric car charging stationNew hvac systemRadon mitigation systemGenerously sized bedroomsSpacious family room
Zillow last checked:
Listing updated:
Listed by:
Carolyn Young 703-261-9190,
Samson Properties,
Listing Team: The Carolyn Young Team, Co-Listing Team: The Carolyn Young Team,Co-Listing Agent: Leann Benton 304-279-8142,
Samson Properties
Bought with:
Paula Miller, WV0001319
Coldwell Banker Premier
Source: Bright MLS,MLS#: WVBE2035284
Facts & features
Interior
Bedrooms & bathrooms
- Bedrooms: 3
- Bathrooms: 2
- Full bathrooms: 2
- Main level bathrooms: 2
- Main level bedrooms: 3
Rooms
- Room types: Dining Room, Primary Bedroom, Bedroom 2, Bedroom 3, Kitchen, Family Room, Basement, Laundry, Bathroom 2, Primary Bathroom
Basement
- Area: 0
Heating
- Heat Pump, Electric
Cooling
- Central Air, Electric
Appliances
- Included: Microwave, Dishwasher, Disposal, Dryer, Refrigerator, Cooktop, Washer, Water Heater, Electric Water Heater
- Laundry: Has Laundry, Main Level, Dryer In Unit, Washer In Unit, Laundry Room
Features
- Ceiling Fan(s), Combination Kitchen/Dining, Combination Kitchen/Living, Open Floorplan, Walk-In Closet(s), Dry Wall
- Flooring: Carpet, Luxury Vinyl
- Windows: Screens
- Basement: Connecting Stairway,Interior Entry,Exterior Entry,Unfinished,Walk-Out Access
- Has fireplace: No
Interior area
- Total structure area: 1,373
- Total interior livable area: 1,373 sqft
- Finished area above ground: 1,373
- Finished area below ground: 0
Property
Parking
- Total spaces: 2
- Parking features: Garage Faces Front, Garage Door Opener, Attached, Driveway, Off Street
- Attached garage spaces: 2
- Has uncovered spaces: Yes
Accessibility
- Accessibility features: None
Features
- Levels: One
- Stories: 1
- Patio & porch: Deck, Porch, Screened, Screened Porch
- Exterior features: Rain Gutters, Lighting
- Pool features: None
Lot
- Size: 0.27 Acres
Details
- Additional structures: Above Grade, Below Grade
- Parcel number: 04 22J007300000000
- Zoning: 101
- Special conditions: Standard
Construction
Type & style
- Home type: SingleFamily
- Architectural style: Ranch/Rambler
- Property subtype: Single Family Residence
Materials
- Vinyl Siding
- Foundation: Concrete Perimeter
- Roof: Shingle
Condition
- New construction: No
- Year built: 2006
Details
- Builder name: Royal Builders
Utilities & green energy
- Sewer: Public Sewer
- Water: Public
- Utilities for property: Cable Available, Electricity Available, Phone Available, Fiber Optic, Cable, Broadband
Community & HOA
Community
- Security: Smoke Detector(s)
- Subdivision: Fort Hill Farms
HOA
- Has HOA: Yes
- Services included: Road Maintenance, Snow Removal
- HOA fee: $17 monthly
- HOA name: FORT HILL FARMS II
Location
- Region: Hedgesville
- Municipality: Town Of Hedgesville
Financial & listing details
- Price per square foot: $245/sqft
- Tax assessed value: $206,400
- Annual tax amount: $1,441
- Date on market: 12/13/2024
- Listing agreement: Exclusive Right To Sell
- Ownership: Fee Simple
Price history
| Date | Event | Price |
|---|---|---|
| 2/20/2025 | Sold | $336,536-1%$245/sqft |
Source:  Bright MLS #WVBE2035284 Report a problem Bright MLS #WVBE2035284 Report a problem | ||
| 1/2/2025 | Contingent | $339,900$248/sqft |
Source: Bright MLS #WVBE2035284 Report a problem | ||
| 12/13/2024 | Listed for sale | $339,900+9.7%$248/sqft |
Source: Bright MLS #WVBE2035284 Report a problem | ||
| 1/6/2023 | Sold | $309,900-0.4%$226/sqft |
Source: Bright MLS #WVBE2013026 Report a problem | ||
| 1/2/2023 | Pending sale | $310,999$227/sqft |
Source: Bright MLS #WVBE2013026 Report a problem | ||
| 12/5/2022 | Contingent | $310,999$227/sqft |
Source: Bright MLS #WVBE2013026 Report a problem | ||
| 11/10/2022 | Price change | $310,999-1.6%$227/sqft |
Source: Bright MLS #WVBE2013026 Report a problem | ||
| 10/15/2022 | Price change | $315,999-4.2%$230/sqft |
Source: Bright MLS #WVBE2013026 Report a problem | ||
| 9/19/2022 | Price change | $329,995-1.5%$240/sqft |
Source: Bright MLS #WVBE2013026 Report a problem | ||
| 9/13/2022 | Listed for sale | $335,000+109.5%$244/sqft |
Source: Bright MLS #WVBE2013026 Report a problem | ||
| 6/4/2013 | Listing removed | $159,900$116/sqft |
Source: Coldwell Banker Innovations #BE8077092 Report a problem | ||
| 5/9/2013 | Listed for sale | $159,900$116/sqft |
Source: Homepath #BE8077092 Report a problem | ||
Public tax history
| Year | Property taxes | Tax assessment |
|---|---|---|
| 2025 | $1,778 +3.9% | $146,220 +4.9% |
| 2024 | $1,710 +3% | $139,380 +6% |
| 2023 | $1,661 +15.3% | $131,460 +6.2% |
| 2022 | $1,441 | $123,840 +7.6% |
| 2021 | -- | $115,080 +4.9% |
| 2020 | -- | $109,740 +3.5% |
| 2019 | $1,254 +4.4% | $106,080 +4.6% |
| 2018 | $1,201 +2% | $101,400 +2.7% |
| 2017 | $1,177 +0.1% | $98,760 +1% |
| 2016 | $1,176 -0.8% | $97,800 +1.9% |
| 2015 | $1,185 +0.7% | $96,000 +0.9% |
| 2014 | $1,178 -8.8% | $95,100 -9.5% |
| 2013 | $1,291 | $105,060 +0.5% |
| 2012 | $1,291 +3% | $104,520 +2.4% |
| 2011 | $1,253 -13% | $102,120 -15.2% |
| 2010 | $1,440 -6.1% | $120,360 -12.1% |
| 2009 | $1,534 | $136,920 |
Find assessor info on the county website
Neighborhood: 25427
Nearby homes
- $335,0003 bd2 ba1.5k sqft103 Conscription Way, Hedgesville, WV 25427Sold

- $347,4003 bd3 ba1.7k sqft196 Knox Dr, Hedgesville, WV 25427Off Market

- $250,50011.73 Acres66 Conscription Way, Hedgesville, WV 25427Off Market
- $362,0003 bd2 ba1.7k sqft74 Conscription Way, Hedgesville, WV 25427Off Market
- $381,5003 bd2 ba2.1k sqft88 Conscription Way, Hedgesville, WV 25427Off Market
- $358,6003 bd2 ba1.6k sqft24 Conscription Way, Hedgesville, WV 25427Off Market
- $366,1004 bd3 ba2k sqft127 Conscription Way, Hedgesville, WV 25427Off Market
- $354,9003 bd2 ba2.2k sqft194 Knox Dr, Hedgesville, WV 25427Off Market
Nearby schools
GreatSchools rating
- NAHedgesville Elementary SchoolGrades: PK-2Distance: 0.6 mi
- 7/10Hedgesville Middle SchoolGrades: 6-8Distance: 0.8 mi
- 4/10Hedgesville High SchoolGrades: 9-12Distance: 0.6 mi
Schools provided by the listing agent
- Elementary: Hedgesville
- Middle: Hedgesville
- High: Hedgesville
- District: Berkeley County Schools
Source: Bright MLS. This data may not be complete. We recommend contacting the local school district to confirm school assignments for this home.
Get a cash offer in 3 minutes
Find out how much your home could sell for in as little as 3 minutes with a no-obligation cash offer.
Estimated market value
$349,800
Get a cash offer in 3 minutes
Find out how much your home could sell for in as little as 3 minutes with a no-obligation cash offer.
Estimated market value
$349,800
- West Virginia
- Berkeley County
- Hedgesville
- 25427
- 67 Conscription Way
Nearby cities
Nearby zip codes
Other Hedgesville Topics
