Skip main navigation
Closed
  • Listed by: Keller Williams Realty-Metropolitan
    Bought with: RE/MAX Village Properties
    $825,000

    67 Copp Drive, Fremont, NH 03044

    4beds
    2,442sqft
    Single Family Residence
    Built in 2021
    6.31 Acres Lot
    $825,000 Zestimate®
    $338/sqft
    $4,769 Estimated rent

    Home value

    $825,000

    $784,000 - $866,000

    $4,769/mo

    Zestimate® history
    Loading
    Loading...

    Owner options

    List your home for rent

    $4,769/mo

    Rent Zestimate®

    Find your next renter with Zillow Rental Manager. Plus, with online applications, you can quickly screen prospective tenants – for free.

    Learn more

    $4,769/mo

    Rent Zestimate®

    Refinance and save

    $4,437/mo

    Est. payment

    Refinancing to a lower rate could help reduce your monthly payments and save thousands over the life of the loan.

    See today's rates

    $4,437/mo

    Est. payment

    Explore your selling options

    Work with a Zillow partner agent

    Leverage their expertise and Zillow's premium Showcase listings to get your home seen by more buyers.

    Get started

    List with your own agent

    Get your home in front of millions of buyers by listing it on Zillow.

    Learn how to do it

    Sell it yourself

    Take full control of how buyers see your home on Zillow by listing For Sale by Owner (FSBO).

    List your home

    What's special

    Cozy gas fireplaceExpansive acreageShed for extra storageAll hardwood floors throughoutStainless steel appliancesTwo walk-in closetsOpen-concept first floor
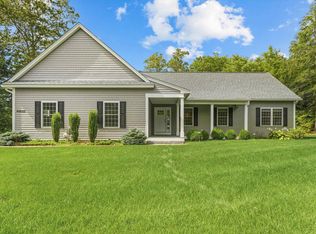
    *Offer deadline Tuesday March 31, 2026 at 6pm* Welcome to this stunning home nestled on over 6 acres, offering a perfect blend of modern amenities and spacious living. The open-concept first floor features a beautiful kitchen with white cabinets, stainless steel appliances, and silestone counters, complemented by a walk-in pantry for ample storage. The kitchen seamlessly flows into the dining room and living room, where you'll find a cozy gas fireplace and all hardwood floors throughout. A first floor home office or den provides flexibility for remote work or relaxation. Upstairs, all hardwood floors continue, showcasing the primary bedroom with an ensuite bathroom and two walk-in closets. The additional bedrooms are generously sized, with one offering the potential to serve as a bonus room. The basement presents an opportunity to finish for extra living space and includes a walk-up dogshed for convenient access. Enjoy the convenience of a 2-car attached garage, central air, a whole-house automatic generator, and a shed for extra storage. The exterior boasts a gorgeous, level backyard with a patio and firepit area, ideal for entertaining or enjoying the outdoors. There’s plenty of room to explore the expansive acreage. Starting this fall, students will have the choice between Epping High School and Pinkerton Academy. This home is situated in a great location with easy access to shopping, restaurants, and highways, making it perfect for those seeking both comfort and convenience.

    Zillow last checked:

    Listing updated:

    Listed by:

    Kerri Crowley,

    Keller Williams Realty-Metropolitan 603-232-8282

    Bought with:

    Melissa Silva

    RE/MAX Village Properties

    Source: PrimeMLS,MLS#: 5080675MLS Logo

    Facts & features

    Interior

    Bedrooms & bathrooms
    • Bedrooms: 4
    • Bathrooms: 3
    • Full bathrooms: 1
    • 3/4 bathrooms: 1
    • 1/2 bathrooms: 1
    Heating
    • Propane, Forced Air, Hot Air
    Cooling
    • Central Air
    Appliances
    • Included: Dishwasher, Dryer, Microwave, Gas Range, Refrigerator, Washer
    Features
    • Kitchen Island, Primary BR w/ BA, Walk-In Closet(s), Walk-in Pantry, Smart Thermostat
    • Flooring: Ceramic Tile, Hardwood
    • Basement: Concrete Floor,Full,Storage Space,Unfinished,Interior Access,Exterior Entry,Interior Entry
    • Number of fireplaces: 1
    • Fireplace features: Gas, 1 Fireplace
    Interior area
    • Total structure area: 3,522
    • Total interior livable area: 2,442 sqft
    • Finished area above ground: 2,442
    • Finished area below ground: 0

    Property

    Parking
    • Total spaces: 2
    • Parking features: Paved
    • Garage spaces: 2
    Features
    • Levels: Two
    • Stories: 2
    • Patio & porch: Patio
    Lot
    • Size: 6.31 Acres
    • Features: Landscaped, Level
    Details
    • Parcel number: FRMTM02B145
    • Zoning description: Residential

    Construction

    Type & style
    • Home type: SingleFamily
    • Architectural style: Colonial,Craftsman
    • Property subtype: Single Family Residence
    Materials
    • Wood Frame, Vinyl Siding
    • Foundation: Concrete
    • Roof: Architectural Shingle
    Condition
    • New construction: No
    • Year built: 2021

    Utilities & green energy

    • Electric: Circuit Breakers, Generator
    • Sewer: Private Sewer, Septic Tank
    • Utilities for property: Propane

    Community & neighborhood

    Location
    • Region: Fremont

    Other

    Other facts
    • Road surface type: Paved

    Price history

    DateEventPrice
    5/21/2026Sold$825,000+4.6%$338/sqft
    Source: PrimeMLS #5080675 Report a problem
    4/1/2026Pending sale$789,000$323/sqft
    Source: PrimeMLS #5080675 Report a problem
    3/25/2026Listed for sale$789,000+23.3%$323/sqft
    Source: PrimeMLS #5080675 Report a problem
    8/16/2021Sold$639,933$262/sqft
    Source: Public Record Report a problem

    Public tax history

    YearProperty taxesTax assessment
    2024$10,487 +11.8%$397,700
    2023$9,382 +1.7%$397,700
    2022$9,223 +131657.1%$397,700 +123026.9%
    2020$7 -12.5%$323 +28.2%
    2019$8 -68%$252 -70.7%
    2018$25 -50%$859 -49.9%
    2017$50 -9.1%$1,714 -6.4%
    2016$55 +3.8%$1,832
    2015$53 -1.9%$1,832 -5.1%
    2014$54 $1,931

    Find assessor info on the county website

    Neighborhood: 03044

    Nearby schools

    GreatSchools rating
    Schools provided by the listing agent
    • High: Pinkerton Academy
    • District: Fremont Sch District SAU #83

    Source: PrimeMLS. This data may not be complete. We recommend contacting the local school district to confirm school assignments for this home.

    Get a cash offer in 3 minutes
    Find out how much your home could sell for in as little as 3 minutes with a no-obligation cash offer.
    Estimated market value
    $825,000
    Get a cash offer in 3 minutes
    Find out how much your home could sell for in as little as 3 minutes with a no-obligation cash offer.
    Estimated market value
    $825,000