Your search for an immaculate well-maintained home ends today! Come see this beauty in the established neighborhood of Brierwood Estates that will check all the boxes. This home features 3 bedrooms, 2 1/2 bathrooms, 2 car garage, sunroom, and so much more. From the moment you pull in the driveway, you will notice the gorgeous landscaping and well-maintained lawn. You'll also fall in love with the park like setting backyard that has raised beds and even more beautiful landscaping. The home offers a spacious south facing screened porch to enjoy your morning coffee with a great view of your private backyard oasis. Upon entering the front door, you are welcomed in to a large open living area featuring luxury vinyl plank flooring. There is a dedicated home office space conveniently located to the half bath. Storage is not a problem in this home that has nice sized closets throughout, as well as a walk up floored attic that features tons of storage. The 2 car garage is insulated and has storage nooks as well. The living area has a fireplace and is open to the dining and kitchen. The Carolina room features a wall of windows offering natural light and fantastic views of the backyard. The large kitchen highlights a nice pantry, and a solar tube that provides great lighting. The second and third bedrooms are spacious and both have ceiling fans. They share a guest bath that has a shower/tub combo. The primary suite has a trey ceiling, walk-in closet, double bathroom vanity, and a walk-in shower. Even though there is no HOA, optional pool membership is available. Nicely located between airports in both Wilmington, NC and Myrtle Beach, SC. Just a short drive to several area beaches, shopping, restaurants, and entertainment in both NC and SC. Come embrace the serenity and all the checked items on your list for your next move before it's gone!
Sold for $365,000
$365,000
67 Country Club Drive, Shallotte, NC 28470
3beds
1,959sqft
Single Family Residence
Built in 2003
0.47 Acres Lot
$407,300 Zestimate®
$186/sqft
$2,269 Estimated rent
Home value
$407,300
$387,000 - $432,000
$2,269/mo
Zestimate® history
Owner options
List your home for rent
$2,269/mo
Rent Zestimate®
Find your next renter with Zillow Rental Manager. Plus, with online applications, you can quickly screen prospective tenants – for free.
$2,269/mo
Rent Zestimate®
Refinance and save
$2,181/mo
Est. payment
Refinancing to a lower rate could help reduce your monthly payments and save thousands over the life of the loan.
$2,181/mo
Est. payment
Explore your selling options
Work with a Zillow partner agent
Leverage their expertise and Zillow's premium Showcase listings to get your home seen by more buyers.
Get startedList with your own agent
Get your home in front of millions of buyers by listing it on Zillow.
Learn how to do itSell it yourself
Take full control of how buyers see your home on Zillow by listing For Sale by Owner (FSBO).
List your homeWhat's special
Zillow last checked:
Listing updated:
Listed by:
The Home Shepherds 910-443-1530,
Coldwell Banker Sea Coast Advantage
Bought with:
The Cheek Team
Keller Williams Innovate-OIB Island
Source: Hive MLS,MLS#: 100463635 Originating MLS: Brunswick County Association of Realtors
Originating MLS: Brunswick County Association of RealtorsFacts & features
Interior
Bedrooms & bathrooms
- Bedrooms: 3
- Bathrooms: 3
- Full bathrooms: 2
- 1/2 bathrooms: 1
Primary bedroom
- Level: Primary Living Area
Dining room
- Features: Combination
Heating
- Heat Pump, Electric
Cooling
- Heat Pump
Appliances
- Included: Electric Oven, Built-In Microwave, Washer, Refrigerator, Dryer, Dishwasher
- Laundry: Laundry Room
Features
- Master Downstairs, Walk-in Closet(s), Tray Ceiling(s), Ceiling Fan(s), Pantry, Walk-in Shower, Gas Log, Walk-In Closet(s)
- Flooring: Carpet, LVT/LVP, Tile
- Attic: Floored,Walk-In
- Has fireplace: Yes
- Fireplace features: Gas Log
Interior area
- Total structure area: 1,959
- Total interior livable area: 1,959 sqft
Property
Parking
- Total spaces: 2
- Parking features: Garage Faces Front, Attached, Garage Door Opener, Paved
- Has attached garage: Yes
Features
- Levels: One
- Stories: 1
- Patio & porch: Porch, Screened
- Exterior features: Irrigation System
- Fencing: None
Lot
- Size: 0.47 Acres
- Dimensions: 102 x 199 x 101 x 199
Details
- Parcel number: 1984b011
- Zoning: Residential
- Special conditions: Standard
Construction
Type & style
- Home type: SingleFamily
- Property subtype: Single Family Residence
Materials
- Vinyl Siding
- Foundation: Slab
- Roof: Architectural Shingle
Condition
- New construction: No
- Year built: 2003
Details
- Warranty included: Yes
Utilities & green energy
- Sewer: Public Sewer
- Water: Public
- Utilities for property: Sewer Available, Water Available
Community & HOA
Community
- Security: Smoke Detector(s)
- Subdivision: Brierwood Estates
HOA
- Has HOA: No
Location
- Region: Shallotte
Financial & listing details
- Price per square foot: $186/sqft
- Tax assessed value: $362,480
- Annual tax amount: $2,544
- Date on market: 10/12/2025
- Cumulative days on market: 5 days
- Listing agreement: Exclusive Right To Sell
- Listing terms: Cash,Conventional
- Road surface type: Paved
Price history
| Date | Event | Price |
|---|---|---|
| 10/3/2024 | Sold | $365,000-3.3%$186/sqft |
Source:  Hive MLS #100463635 Report a problem Hive MLS #100463635 Report a problem | ||
| 9/3/2024 | Pending sale | $377,500$193/sqft |
Source: Hive MLS #100463635 Report a problem | ||
| 8/30/2024 | Listed for sale | $377,500$193/sqft |
Source: Hive MLS #100463635 Report a problem | ||
Public tax history
| Year | Property taxes | Tax assessment |
|---|---|---|
| 2025 | $2,563 +0.7% | $362,480 |
| 2024 | $2,545 +3.3% | $362,480 |
| 2023 | $2,464 +22.8% | $362,480 +66.4% |
| 2022 | $2,006 +1.5% | $217,870 |
| 2021 | $1,976 | $217,870 |
| 2020 | $1,976 | $217,870 |
| 2019 | $1,976 -0.4% | $217,870 +476.8% |
| 2018 | $1,985 +1.3% | $37,770 |
| 2017 | $1,958 | $37,770 |
| 2016 | $1,958 | $37,770 -83% |
| 2015 | $1,958 +2.2% | $222,530 -2.9% |
| 2014 | $1,916 | $229,204 |
| 2013 | -- | -- |
| 2012 | -- | -- |
| 2011 | -- | -- |
| 2010 | -- | -- |
| 2009 | -- | -- |
| 2008 | -- | -- |
| 2007 | -- | -- |
| 2006 | -- | -- |
| 2005 | -- | -- |
| 2004 | -- | -- |
Find assessor info on the county website
Neighborhood: 28470
Nearby homes
- $369,7003 bd3 ba1.9k sqft69 Country Club Dr, Shallotte, NC 28470Off Market
- $289,5003 bd2 ba1.6k sqft65 Country Club Dr, Shallotte, NC 28470Off Market
- $394,3003 bd2 ba1.9k sqft71 Country Club Dr, Shallotte, NC 28470Off Market
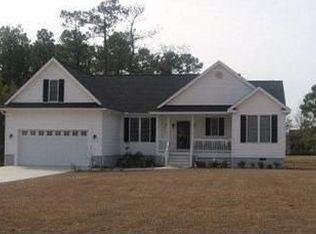
- $373,3003 bd2 ba1.7k sqft63 Country Club Dr, Shallotte, NC 28470Off Market
- $306,5003 bd2 ba1.6k sqft78 Country Club Dr, Shallotte, NC 28470Off Market
- $423,4004 bd2 ba2.4k sqft80 Country Club Dr, Shallotte, NC 28470Off Market
- $524,8003 bd3 ba2.5k sqft76 Country Club Dr, Shallotte, NC 28470Off Market
- $421,4004 bd3 ba2.1k sqft73 Country Club Dr, Shallotte, NC 28470Off Market
Nearby schools
GreatSchools rating
- 9/10Union ElementaryGrades: K-5Distance: 4.6 mi
- 4/10Shallotte MiddleGrades: 6-8Distance: 0.7 mi
- 4/10West Brunswick HighGrades: 9-12Distance: 2.3 mi
Schools provided by the listing agent
- Elementary: Union
- Middle: Shallotte Middle
- High: West Brunswick
Source: Hive MLS. This data may not be complete. We recommend contacting the local school district to confirm school assignments for this home.
Get a cash offer in 3 minutes
Find out how much your home could sell for in as little as 3 minutes with a no-obligation cash offer.
Estimated market value
$407,300
Get a cash offer in 3 minutes
Find out how much your home could sell for in as little as 3 minutes with a no-obligation cash offer.
Estimated market value
$407,300
- North Carolina
- Brunswick County
- Shallotte
- 28470
- 67 Country Club Drive
Nearby cities
Nearby zip codes
Other Shallotte Topics
