Located in the desirable 55+ community of High Pond Estates, this beautifully designed home maximizes every inch of space with a smart and functional floor plan. Each of the two bedrooms features its own private bath, and the master suite includes a spacious walk-in closet. A lovely sunroom, complete with electric heat, extends the living space and offers a peaceful retreat overlooking nature.At the front, a charming covered farmer’s porch provides the perfect spot to relax and enjoy the outdoors. The roof, furnace, and hot water tank are newer units. Don’t miss out on this gem. Schedule your showing today!
Sold for $265,000
$265,000
67 Country Dr, Bridgewater, MA 02324
2beds
1,250sqft
Single Family Residence
Built in 1998
6,500 Square Feet Lot
$-- Zestimate®
$212/sqft
$-- Estimated rent
Home value
Not available
Estimated sales range
Not available
Not available
Zestimate® history
Owner options
List your home for rent
Find your next renter with Zillow Rental Manager. Plus, with online applications, you can quickly screen prospective tenants – for free.
Refinance and save
$2,538/mo
Est. payment
Refinancing to a lower rate could help reduce your monthly payments and save thousands over the life of the loan.
$2,538/mo
Est. payment
Explore your selling options
Work with a Zillow partner agent
Leverage their expertise and Zillow's premium Showcase listings to get your home seen by more buyers.
Get startedList with your own agent
Get your home in front of millions of buyers by listing it on Zillow.
Learn how to do itSell it yourself
Take full control of how buyers see your home on Zillow by listing For Sale by Owner (FSBO).
List your homeWhat's special
Zillow last checked:
Listing updated:
Listed by:
Beth Ferrari 774-210-9966,
Ferrari + Co. Real Estate 774-210-9966
Bought with:
Bill Skerry
Ferrari + Co. Real Estate
Source: MLS PIN,MLS#: 73335171
Facts & features
Interior
Bedrooms & bathrooms
- Bedrooms: 2
- Bathrooms: 2
- Full bathrooms: 2
Primary bedroom
- Area: 183.22
- Dimensions: 11.33 x 16.17
Bedroom 2
- Area: 120.83
- Dimensions: 9.67 x 12.5
Primary bathroom
- Features: Yes
Dining room
- Area: 116.67
- Dimensions: 9.33 x 12.5
Living room
- Area: 187.5
- Dimensions: 12.5 x 15
Heating
- Forced Air, Natural Gas
Cooling
- Central Air
Appliances
- Included: Gas Water Heater, Range, Dishwasher, Trash Compactor, Refrigerator, Washer, Dryer
Features
- Sun Room
- Flooring: Tile, Vinyl, Carpet
- Doors: French Doors
- Has basement: No
- Has fireplace: No
Interior area
- Total structure area: 1,250
- Total interior livable area: 1,250 sqft
- Finished area above ground: 1,250
Property
Parking
- Total spaces: 2
- Parking features: Off Street, Paved
- Uncovered spaces: 2
Accessibility
- Accessibility features: No
Features
- Patio & porch: Porch, Deck
- Exterior features: Porch, Deck, Rain Gutters, Storage
Lot
- Size: 6,500 Square Feet
- Features: Level
Details
- Foundation area: 1120
- Zoning: 0
Construction
Type & style
- Home type: SingleFamily
- Architectural style: Ranch
- Property subtype: Single Family Residence
Materials
- Frame
- Foundation: Slab
- Roof: Shingle
Condition
- Year built: 1998
Utilities & green energy
- Electric: 100 Amp Service
- Sewer: Public Sewer
- Water: Public
- Utilities for property: for Electric Range
Community & HOA
Community
- Features: Shopping, Pool, Tennis Court(s), Park, Golf, Conservation Area, House of Worship, T-Station, University
- Senior community: Yes
HOA
- Has HOA: Yes
- HOA fee: $776 monthly
Location
- Region: Bridgewater
Financial & listing details
- Price per square foot: $212/sqft
- Date on market: 1/16/2026
Price history
| Date | Event | Price |
|---|---|---|
| 4/10/2025 | Sold | $265,000+2.3%$212/sqft |
Source: MLS PIN #73335171 Report a problem | ||
| 2/13/2025 | Listed for sale | $259,000-2.3%$207/sqft |
Source: MLS PIN #73335171 Report a problem | ||
| 2/1/2025 | Listing removed | $265,000$212/sqft |
Source: MLS PIN #73287867 Report a problem | ||
| 9/10/2024 | Listed for sale | $265,000$212/sqft |
Source: MLS PIN #73287867 Report a problem | ||
Public tax history
Tax history is unavailable.
Neighborhood: 02324
Nearby homes
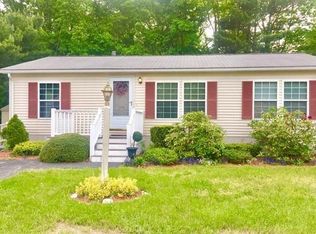
- $330,1002 bd2 ba1.2k sqft70 Country Dr, Bridgewater, MA 02324Off Market
- $285,0002 bd2 ba1.3k sqft65 Country Dr, Bridgewater, MA 02324Sold

- $295,8002 bd2 ba1.1k sqft16 Trailwood Drive #16, Bridgewater, MA 02324Off Market
- $379,5002 bd2 ba1.6k sqft63 Country Dr, Bridgewater, MA 02324Off Market
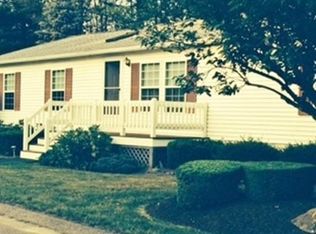
- $329,6002 bd2 ba1.3k sqft52 Trailwood Dr, Bridgewater, MA 02324Off Market
- $285,0002 bd2 ba1.2k sqft49 Trailwood Dr, Bridgewater, MA 02324Sold
- $295,0002 bd2 ba1.6k sqft60 Country Dr, Bridgewater, MA 02324Sold
- $399,6003 bd2 ba1.4k sqft54 Trailwood Dr, Bridgewater, MA 02324Off Market
Nearby schools
GreatSchools rating
- 4/10Williams Intermediate SchoolGrades: 3-5Distance: 2.9 mi
- 5/10Bridgewater Middle SchoolGrades: 6-8Distance: 3.1 mi
- 6/10Bridgewater-Raynham RegionalGrades: 9-12Distance: 3.5 mi


Get pre-qualified for a loan
At Zillow Home Loans, we can pre-qualify you in as little as 5 minutes with no impact to your credit score.An equal housing lender. NMLS #10287.
- Massachusetts
- Plymouth County
- Bridgewater
- 02324
- 67 Country Dr
