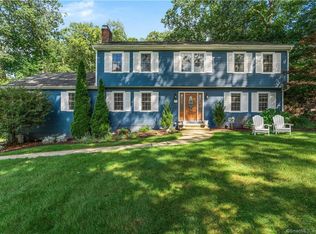
Welcome to 67 Cranbury Drive, Trumbull CT, where luxury meets functionality in this stunning home nestled in desirable Daniels Farm neighborhood. This exquisite residence boasts an array of captivating features that will leave you in awe. As you approach the property, the first thing that catches your eye is the meticulously landscaped front yard, showcasing a lush lawn adorned with graduated plantings, allowing you to enjoy a colorful spring and summer. The attention to detail continues as you notice the custom steel fencing encircling the inviting inground pool, ensuring both safety and elegance. Adjacent to the pool and spa, a pool house with refrigerator, room to change and store pool toys plus a fabulous outdoor shower await, providing the perfect retreat for relaxation and entertainment. Whether you're enjoying a refreshing swim or the stone patio for a summer dinner, this backyard oasis is designed to exceed your expectations. As you step inside the residence, you are greeted by a professionally-designed kitchen that seamlessly blends fashion and function. The kitchen features a commercial-grade Wolf gas range with double wall ovens, 2 Islands one with a striking pewter sink plus room for all your culinary creations. This space boasts a convenient pot filler above the range, Sub-Zero refrigerator, warming drawer, 2 dishwashers and two refrigerator drawers that provides additional flexibility perfect for bottles of water and snacks. Adjacent to the kitchen, a delightful sitting room with coffered ceilings invites you to relax and unwind. The family room, adorned with a gas fireplace, is perfect for cozy gatherings or intimate nights in. For casual breakfasts or a tranquil cup of coffee, the morning room provides a serene ambiance, allowing you to start your day on a blissful note. These spaces while defined are open to one another making entertaining a joy - you're sure to love the custom bar area with Subzero wine cooler gorgeous cabinetry and copper sink! A unique feature to this home is the custom designed side entry. From the generous-sized mudroom area right off the 2 car garage you will find your walk-in pantry with ample storage for all your necessities, just steps to the convenience of a large laundry room with a sink, washer and two dryers. This wonderful space enhances the home's functionality and aesthetic appeal. The first-floor master suite is a true sanctuary, featuring over 1000 square feet. The highlight is the custom spa-like bath, where relaxation knows no bounds. Immerse yourself in the luxurious tub or indulge in the walk-in steam shower for a rejuvenating experience. The primary suite also boasts a walk-in closet that rivals those of upscale boutiques, offering ample room for all your clothing and accessories. The 2nd floor boasts a large bedroom with walk-in closet and private bath as well as 2 additional generous-sized rooms and a full hall bath. For additional recreational space, the finished lower level provides another 1500 square feet of versatility. This area can be tailored to your desires, whether it's a home theater, game room, or a private gym - your imagination is the only limit. It boasts a full bar area with kitchen set up and a 1/2 bath. Add in the walk out patio, loads of natural light and access to an additional garage and a half & this space can provide anything you need! This Trumbull gem seamlessly blends sophistication and comfort incorporating New York-style design elements throughout. From the luxurious lawn + pool plantings outside to the custom kitchen with high-end appliances and the Primary suite fit for royalty, this home represents the pinnacle of modern living. Welcome to a lifestyle that exceeds expectations and sets a new standard in luxury living.
This property is not currently displayed as for sale or rent on Zillow. This may be different from what's on other websites or public sources.