If you've been waiting for a home where location, space, and lifestyle come together, this Middlebury-border gem is one you won't want to miss! Tucked away on a quiet cul-de-sac this special location offers a peaceful, neighborhood feel while keeping you close to shopping and highways. With over 1900 sqft of living space, this home provides plenty of room to spread out. Upper level has a combination LR/DR with outdoor access to a deck and private backyard. Primary bedroom has a great walk-in closet and the 2nd bedroom has two separate closets. Lower-level space includes family room, half bath and space for guest bedroom, office or private retreat. Property card has it as a 2-bedroom home but the flexible lower-level layout has enabled seller to utilize space as a 3rd bedroom retreat. The possibilities are yours to customize to fit your lifestyle. The private backyard creates a wonderful retreat for relaxing, gardening, or enjoying outdoor gatherings. An oversized 2-car garage provides for abundant room for vehicles, storage, hobbies, or a workshop.
For sale
$391,000
67 Crest Street, Waterbury, CT 06708
2beds
1,915sqft
Single Family Residence
Built in 1986
0.26 Acres Lot
$389,400 Zestimate®
$204/sqft
$-- HOA
What's special
- 1 day
- 109
- 12
Zillow last checked:
Listing updated:
Listed by:
Martha Chouinard (203)228-7828,
Showcase Realty, Inc. 860-274-7000
Source: Smart MLS,MLS#: 24203404
Facts & features
Interior
Bedrooms & bathrooms
- Bedrooms: 2
- Bathrooms: 2
- Full bathrooms: 1
- 1/2 bathrooms: 1
Primary bedroom
- Features: Walk-In Closet(s), Wall/Wall Carpet
- Level: Main
- Area: 223.2 Square Feet
- Dimensions: 12.4 x 18
Bedroom
- Features: Wall/Wall Carpet
- Level: Main
- Area: 148.8 Square Feet
- Dimensions: 12 x 12.4
Bathroom
- Features: Double-Sink, Stall Shower, Whirlpool Tub
- Level: Main
Bathroom
- Level: Lower
Dining room
- Features: Cathedral Ceiling(s), Combination Liv/Din Rm
- Level: Main
- Area: 150.16 Square Feet
- Dimensions: 12.11 x 12.4
Family room
- Features: Wall/Wall Carpet
- Level: Lower
- Area: 218.4 Square Feet
- Dimensions: 13 x 16.8
Kitchen
- Features: Corian Counters, Laminate Floor
- Level: Main
- Area: 117.7 Square Feet
- Dimensions: 10.7 x 11
Living room
- Features: Cathedral Ceiling(s), Ceiling Fan(s), Combination Liv/Din Rm, Fireplace, Wall/Wall Carpet
- Level: Main
- Area: 204.6 Square Feet
- Dimensions: 12.4 x 16.5
Other
- Features: Sliders, Wall/Wall Carpet
- Level: Lower
- Length: 14.2 Feet
Heating
- Hot Water, Oil
Cooling
- Ductless
Appliances
- Included: Oven/Range, Microwave, Range Hood, Refrigerator, Dishwasher, Water Heater
- Laundry: Lower Level
Features
- Wired for Data
- Basement: Full,Heated,Finished,Garage Access,Walk-Out Access
- Attic: Storage,Access Via Hatch
- Number of fireplaces: 1
Interior area
- Total structure area: 1,915
- Total interior livable area: 1,915 sqft
- Finished area above ground: 1,290
- Finished area below ground: 625
Property
Parking
- Total spaces: 4
- Parking features: Attached, Paved, Driveway, Garage Door Opener, Private
- Attached garage spaces: 2
- Has uncovered spaces: Yes
Features
- Patio & porch: Deck
Lot
- Size: 0.26 Acres
- Features: Level, Cul-De-Sac
Details
- Parcel number: 1389580
- Zoning: RS-12
Construction
Type & style
- Home type: SingleFamily
- Architectural style: Ranch
- Property subtype: Single Family Residence
Materials
- Wood Siding
- Foundation: Concrete Perimeter, Raised
- Roof: Asphalt
Condition
- New construction: No
- Year built: 1986
Utilities & green energy
- Sewer: Public Sewer
- Water: Public
- Utilities for property: Underground Utilities
Community & HOA
Community
- Features: Golf, Health Club, Medical Facilities, Park, Shopping/Mall
HOA
- Has HOA: No
Location
- Region: Waterbury
Financial & listing details
- Price per square foot: $204/sqft
- Tax assessed value: $193,270
- Annual tax amount: $8,376
- Date on market: 9/2/2026
Estimated market value
$389,400
$370,000 - $409,000
$2,455/mo
Price history
| Date | Event | Price |
|---|---|---|
| 9/3/2026 | Listed for sale | $391,000+28.2%$204/sqft |
Source:  Smart MLS #24203404 Report a problem Smart MLS #24203404 Report a problem | ||
| 9/23/2024 | Sold | $305,000+0%$159/sqft |
Source: Smart MLS #24019947 Report a problem | ||
| 8/30/2024 | Pending sale | $304,900$159/sqft |
Source: Smart MLS #24019947 Report a problem | ||
| 7/30/2024 | Price change | $304,900-7.6%$159/sqft |
Source: Smart MLS #24019947 Report a problem | ||
| 7/17/2024 | Price change | $329,900-2.9%$172/sqft |
Source: Smart MLS #24019947 Report a problem | ||
| 6/18/2024 | Listed for sale | $339,900$177/sqft |
Source: Smart MLS #24019947 Report a problem | ||
| 6/12/2024 | Pending sale | $339,900$177/sqft |
Source: Smart MLS #24019947 Report a problem | ||
| 6/3/2024 | Price change | $339,900-8.1%$177/sqft |
Source: Smart MLS #24019947 Report a problem | ||
| 5/23/2024 | Listed for sale | $369,900$193/sqft |
Source: Smart MLS #24019947 Report a problem | ||
Public tax history
| Year | Property taxes | Tax assessment |
|---|---|---|
| 2025 | $8,693 -9% | $193,270 |
| 2024 | $9,555 -8.8% | $193,270 |
| 2023 | $10,473 +53.8% | $193,270 +70.9% |
| 2022 | $6,809 | $113,090 |
| 2021 | $6,809 | $113,090 |
| 2020 | $6,809 | $113,090 |
| 2019 | $6,809 | $113,090 |
| 2018 | $6,809 -13.4% | $113,090 -13.4% |
| 2017 | $7,867 | $130,660 |
| 2016 | $7,867 +3.4% | $130,660 |
| 2015 | $7,607 | $130,660 |
| 2014 | $7,607 +2.2% | $130,660 |
| 2013 | $7,445 +16.8% | $130,660 -14.3% |
| 2012 | $6,372 0% | $152,410 |
| 2011 | $6,374 | $152,410 |
| 2010 | $6,374 +4.8% | $152,410 |
| 2009 | $6,084 | $152,410 |
| 2008 | $6,084 +3.4% | $152,410 +39.7% |
| 2005 | $5,886 +10.3% | $109,060 +12.1% |
| 2002 | $5,338 +14.5% | $97,300 +104% |
| 2001 | $4,664 | $47,690 |
Find assessor info on the county website
Monthly payment
Est. payment
Payment breakdown
Explore the cost of this home by adjusting the details. Changes won't be saved.Climate risks
Neighborhood: West Side Manor
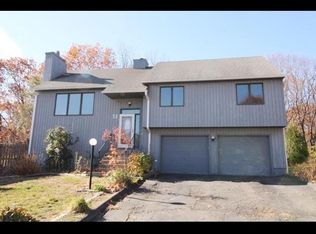
Similar homes
- $429,9003 bd2 ba2k sqft232 Lakeside Boulevard East, Waterbury, CT 06708For Sale

 MLS ID #24202960, Bethany Lydem, Stone Crest Realty LLC. Smart MLS
 - $369,9003 bd1 ba1.6k sqft421 Como Avenue, Waterbury, CT 06708For Sale
 MLS ID #24202053, Donna Bannon, BHGRE Gaetano Marra Homes. Smart MLS
 - $425,0003 bd2 ba1.1k sqft110 Wooster Avenue, Waterbury, CT 06708For Sale
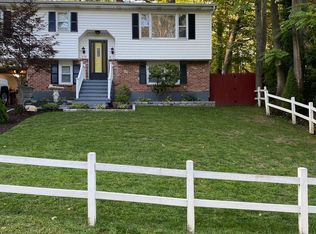 MLS ID #24127905, Alexander Cruz, Great Estates, CT. Smart MLS
 - $379,0003 bd2 ba1.5k sqft18 Kendall Circle, Waterbury, CT 06708For Sale
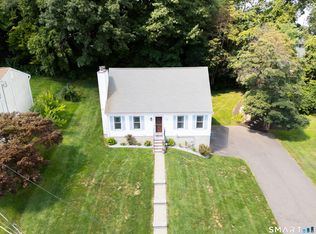 MLS ID #24199560, Lili Miller, Lili Miller Real Estate LLC. Smart MLS
 - $359,9003 bd2 ba1.6k sqft58 Oak Hollow Drive, Waterbury, CT 06708For SaleMLS ID #24192449, Dawn Rousseau, Showcase Realty, Inc.. Smart MLS
- $429,9004 bd3 ba2.2k sqft128 Midwood Avenue, Waterbury, CT 06708For SaleMLS ID #24174610, Gina F. Williams, Preston Gray Real Estate. Smart MLS
- $319,0003 bd2 ba1.3k sqft85 Mason Avenue, Waterbury, CT 06708For SaleMLS ID #24198793, Beverly Carrasquillo, Premier Re Group LLC. Smart MLS
- $320,0003 bd2 ba1k sqft49 Media Avenue, Waterbury, CT 06708For SaleMLS ID #24203951, Omar Ruizesparza, Maple Vale Realty LLC. Smart MLS
- $409,0003 bd4 ba1.4k sqft433 Highland Drive, Waterbury, CT 06708For SaleMLS ID #24189293, Sefanja S. Soekha, Larracuente & Johnson Realty, LLC. Smart MLS
- $399,9003 bd2 ba1.8k sqft165 Birchwood Street, Waterbury, CT 06708For SaleMLS ID #24193884, Herbert H. Canady, Perrella Realty. Smart MLS
- $339,9002 bd1 ba1.3k sqft150 Clough Road, Waterbury, CT 06708For SaleMLS ID #24202438, Stephanie O'Connor, Tier 1 Real Estate. Smart MLS
- $330,0003 bd2 ba1.8k sqft578 Washington Avenue, Waterbury, CT 06708For SaleMLS ID #24202033, Allysa J. DeRosa, Mapleridge Realty. Smart MLS
- $349,9003 bd2 ba1.5k sqft250 Bradley Avenue, Waterbury, CT 06708For SaleMLS ID #24182603, Sarah Devino, Showcase Realty, Inc.. Smart MLS
- $399,0003 bd2 ba1.5k sqft84 Anderson Avenue, Waterbury, CT 06708For SaleMLS ID #24191401, Oswaldo Torres, Las Americas Real Estate. Smart MLS
- $339,9002 bd2 ba1.2k sqft879 Congress Avenue, Waterbury, CT 06708For SaleMLS ID #24199278, Jeff Colt, Showcase Realty, Inc.. Smart MLS
- $355,0003 bd2 ba1.8k sqft25 Greenfield Avenue, Waterbury, CT 06708For SaleMLS ID #24190878, Wessam Ahmad, Real Broker CT, LLC. Smart MLS
- $399,9003 bd2 ba1.5k sqft88 Coniston Avenue, Waterbury, CT 06708For SaleMLS ID #24180116, Alan D. Stewart Jr, ASJ Realty Partners. Smart MLS
- $349,9953 bd2 ba1.4k sqft24 Sunfield Circle, Waterbury, CT 06708For SaleMLS ID #24191738, Omar Ruizesparza, Maple Vale Realty LLC. Smart MLS
- $339,9003 bd2 ba1.4k sqft169 Circuit Avenue, Waterbury, CT 06708For SaleMLS ID #24201212, Robert Disapio, Dave Jones Realty, LLC. Smart MLS
