Experience the pinnacle of Clayton living in this stunning 4 bedroom, 3 full/2 half bath Claverach Park home, where historic architectural integrity meets a comprehensive 2009 expansion and a decade of curated updates. The experience begins in the center hall foyer, featuring sophisticated herringbone flooring (2016) and updated lighting. To your right, the formal living room beckons with its vaulted, beamed ceiling, cast stone fireplace, and original leaded glass windows. Retreat to the sunroom— a designer showcase with grasscloth wall coverings, custom built-ins, and designer lighting—perfect for a morning coffee or a quiet home office. The heart of the home is the chef’s kitchen, anchored by a center island and equipped with a Wolf 6-burner double oven with griddle, Sub-Zero refrigeration, and a brand-new dishwasher (Sept 2025). Entertain with ease at the back bar, complete with a wine cooler and bar sink. The kitchen flows seamlessly into the family room addition, featuring a ventless gas fireplace, and custom built-in bookcases. For formal occasions, the dining room is spacious and flows seamlessly between the formal living room and kitchen. The second floor is a masterclass in comfort and style including a private primary suite with big windows, a large California Closet, and a spa-like en-suite featuring heated floors, a soaking tub, and Kohler fixtures; two additional bedrooms feature high-end finishes and en-suite baths with heated floors and California Closets; an executive office (or 4th bedroom) with floor-to-ceiling built-ins and library lighting. A versatile bonus space at the landing area is ideal for a homework station or a secondary hang-out space. Outside, the deck overlooks a lush backyard and a large concrete patio that doubles as the "best sports court on the block." A two-car garage and a large, dedicated laundry room complete this rare offering. Don’t miss your chance to own a piece of Claverach Park history, perfectly polished for 2026.
Closed
Listed by: EXP Realty, LLC • Catherine M O'Neill • Contact: 866-224-1761
Bought with: Dielmann Sotheby's International Realty
Price Unknown
67 Crestwood Dr, Saint Louis, MO 63105
4beds
3,514sqft
Single Family Residence
Built in 1929
0.25 Acres Lot
$1,662,900 Zestimate®
$--/sqft
$6,366 Estimated rent
Home value
$1,662,900
$1.55M - $1.78M
$6,366/mo
Zestimate® history
Owner options
List your home for rent
$6,366/mo
Rent Zestimate®
Find your next renter with Zillow Rental Manager. Plus, with online applications, you can quickly screen prospective tenants – for free.
$6,366/mo
Rent Zestimate®
Refinance and save
Refinancing to a lower rate could help reduce your monthly payments and save thousands over the life of the loan.
Explore your selling options
Work with a Zillow partner agent
Leverage their expertise and Zillow's premium Showcase listings to get your home seen by more buyers.
Get startedList with your own agent
Get your home in front of millions of buyers by listing it on Zillow.
Learn how to do itSell it yourself
Take full control of how buyers see your home on Zillow by listing For Sale by Owner (FSBO).
List your homeWhat's special
Cast stone fireplaceVentless gas fireplaceTwo-car garageCenter hall foyerSub-zero refrigerationUpdated lightingLarge dedicated laundry room
Zillow last checked:
Listing updated:
Listed by:
Catherine M O'Neill 866-224-1761,
EXP Realty, LLC
Bought with:
Andrew W Dielmann, 2005005688
Dielmann Sotheby's International Realty
Source: MARIS,MLS#: 26000745 Originating MLS: St. Louis Association of REALTORS
Originating MLS: St. Louis Association of REALTORSFacts & features
Interior
Bedrooms & bathrooms
- Bedrooms: 4
- Bathrooms: 5
- Full bathrooms: 3
- 1/2 bathrooms: 2
- Main level bathrooms: 1
Primary bedroom
- Features: Floor Covering: Wood
- Level: Upper
- Area: 238
- Dimensions: 17x14
Bedroom 2
- Features: Floor Covering: Wood
- Level: Upper
- Area: 168
- Dimensions: 14x12
Bedroom 3
- Features: Floor Covering: Wood
- Level: Upper
- Area: 180
- Dimensions: 15x12
Bedroom 4
- Features: Floor Covering: Wood
- Level: Upper
- Area: 156
- Dimensions: 13x12
Breakfast room
- Features: Floor Covering: Wood
- Level: Main
- Area: 273
- Dimensions: 21x13
Dining room
- Features: Floor Covering: Wood
- Level: Main
- Area: 195
- Dimensions: 15x13
Family room
- Features: Floor Covering: Wood
- Level: Main
- Area: 224
- Dimensions: 16x14
Kitchen
- Features: Floor Covering: Wood
- Level: Main
- Area: 192
- Dimensions: 16x12
Living room
- Features: Floor Covering: Wood
- Level: Main
- Area: 273
- Dimensions: 21x13
Loft
- Description: Second floor open flex space.
- Features: Floor Covering: Wood
- Level: Upper
- Area: 112
- Dimensions: 14x8
Sitting room
- Features: Floor Covering: Wood
- Level: Main
- Area: 99
- Dimensions: 11x9
Heating
- Natural Gas, Radiant, Zoned
Cooling
- Ceiling Fan(s), Central Air, Electric
Appliances
- Included: Dishwasher, Disposal, Dryer, Microwave, Gas Oven, Gas Range, Refrigerator, Washer, Gas Water Heater, Wine Cooler
- Laundry: In Basement
Features
- Bar, Bookcases, Breakfast Room, Custom Cabinetry, Entrance Foyer, Kitchen Island, Open Floorplan, Separate Dining, Special Millwork, Vaulted Ceiling(s)
- Flooring: Hardwood
- Windows: Blinds
- Basement: Unfinished
- Number of fireplaces: 2
- Fireplace features: Family Room, Gas Log, Living Room, Wood Burning
Interior area
- Total structure area: 3,514
- Total interior livable area: 3,514 sqft
- Finished area above ground: 3,514
Property
Parking
- Total spaces: 2
- Parking features: Additional Parking, Basement, Garage, Garage Door Opener, Off Street, Storage, Workshop in Garage
- Attached garage spaces: 2
Features
- Levels: Two
- Patio & porch: Deck
Lot
- Size: 0.25 Acres
- Dimensions: 65 x 170
- Features: Near Public Transit, Sprinklers In Front, Sprinklers In Rear
Details
- Parcel number: 19J120358
- Special conditions: Standard
Construction
Type & style
- Home type: SingleFamily
- Architectural style: Traditional
- Property subtype: Single Family Residence
Materials
- Brick
Condition
- Year built: 1929
Utilities & green energy
- Electric: Ameren
- Sewer: Public Sewer
- Water: Public
- Utilities for property: Electricity Connected, Natural Gas Connected, Sewer Connected, Water Connected
Community & HOA
Community
- Subdivision: Claverach Park
HOA
- Has HOA: No
Location
- Region: Saint Louis
Financial & listing details
- Tax assessed value: $1,110,900
- Annual tax amount: $13,701
- Date on market: 3/5/2026
- Cumulative days on market: 2 days
- Listing terms: Cash,Conventional
- Ownership: Private
- Electric utility on property: Yes
Price history
| Date | Event | Price |
|---|---|---|
| 4/22/2026 | Sold | -- |
Source:  MARIS #26000745 Report a problem MARIS #26000745 Report a problem | ||
| 4/3/2026 | Pending sale | $1,595,000$454/sqft |
Source: MARIS #26000745 Report a problem | ||
| 3/9/2026 | Contingent | $1,595,000$454/sqft |
Source: MARIS #26000745 Report a problem | ||
| 3/5/2026 | Listed for sale | $1,595,000+60.3%$454/sqft |
Source: MARIS #26000745 Report a problem | ||
| 9/2/2016 | Sold | -- |
Source: MARIS #16008882 Report a problem | ||
| 12/31/2015 | Listing removed | $995,000$283/sqft |
Source: Janet McAfee Inc. #15049307 Report a problem | ||
| 11/2/2015 | Price change | $995,000-2.9%$283/sqft |
Source: Janet McAfee Inc. #15049307 Report a problem | ||
| 10/5/2015 | Price change | $1,025,000-6.8%$292/sqft |
Source: Janet McAfee Inc. #15049307 Report a problem | ||
| 8/27/2015 | Listed for sale | $1,100,000$313/sqft |
Source: Janet McAfee Inc. #15049307 Report a problem | ||
Public tax history
| Year | Property taxes | Tax assessment |
|---|---|---|
| 2025 | $13,249 -3.3% | $211,070 +4.8% |
| 2024 | $13,701 +0.1% | $201,480 |
| 2023 | $13,686 +9.1% | $201,480 +15.3% |
| 2022 | $12,546 +0.4% | $174,690 |
| 2021 | $12,502 -13.4% | $174,690 -10.6% |
| 2020 | $14,430 +27.2% | $195,380 |
| 2019 | $11,340 | $195,380 +23.4% |
| 2018 | $11,340 | $158,290 |
| 2017 | $11,340 +0.7% | $158,290 +10% |
| 2016 | $11,265 +4.8% | $143,910 |
| 2015 | $10,753 | $143,910 +14.5% |
| 2014 | $10,753 +9% | $125,710 |
| 2013 | $9,869 | $125,710 -6.1% |
| 2012 | -- | $133,890 |
| 2011 | -- | $133,890 -10.3% |
| 2010 | $10,345 +7.2% | $149,200 |
| 2009 | $9,652 +2.7% | $149,200 -0.4% |
| 2008 | $9,398 +2.7% | $149,850 |
| 2007 | $9,148 | $149,850 +11.6% |
| 2006 | $9,148 +25.9% | $134,310 +30.4% |
| 2005 | $7,267 +42.1% | $102,960 +14.6% |
| 2003 | $5,112 +2.4% | $89,830 +7% |
| 2002 | $4,990 +6.2% | $83,920 |
| 2001 | $4,698 | $83,920 |
Find assessor info on the county website
Neighborhood: 63105
Nearby homes
- $1,801,0006 bd5 ba5k sqft65 Crestwood Dr, Saint Louis, MO 63105Off Market
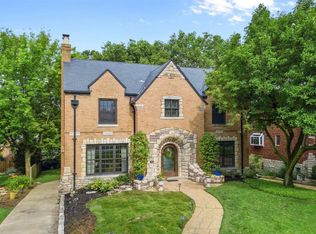
- $1,762,9004 bd5 ba3.7k sqft69 Crestwood Dr, Saint Louis, MO 63105Off Market
- $978,4003 bd1 ba2.7k sqft63 Crestwood Dr, Saint Louis, MO 63105Off Market
- $1,208,8004 bd3 ba2.5k sqft71 Crestwood Dr, Saint Louis, MO 63105Off Market
- $1,200,4004 bd3 ba2.7k sqft928 Audubon Dr, Saint Louis, MO 63105Off Market
- $--4 bd4 ba4k sqft922 Audubon Dr, Saint Louis, MO 63105Sold
- $1,268,2004 bd4 ba3.3k sqft934 Audubon Dr, Saint Louis, MO 63105Off Market
- $1,406,4005 bd3 ba3.1k sqft61 Crestwood Dr, Saint Louis, MO 63105Off Market
Nearby schools
GreatSchools rating
- 10/10Glenridge Elementary SchoolGrades: K-5Distance: 0.3 mi
- 8/10Wydown Middle SchoolGrades: 6-8Distance: 0.8 mi
- 9/10Clayton High SchoolGrades: 9-12Distance: 1.5 mi
Schools provided by the listing agent
- Elementary: Glenridge Elem.
- Middle: Wydown Middle
- High: Clayton High
Source: MARIS. This data may not be complete. We recommend contacting the local school district to confirm school assignments for this home.
Get a cash offer in 3 minutes
Find out how much your home could sell for in as little as 3 minutes with a no-obligation cash offer.
Estimated market value
$1,662,900
Get a cash offer in 3 minutes
Find out how much your home could sell for in as little as 3 minutes with a no-obligation cash offer.
Estimated market value
$1,662,900
- Missouri
- Saint Louis County
- Clayton
- 63105
- 67 Crestwood Dr
Nearby cities
Nearby zip codes
Other Clayton Topics
