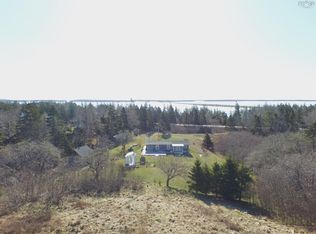
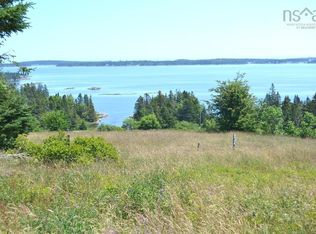
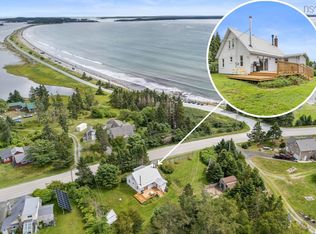
Spacious kitchenDining roomAttached single car garageConvenient mudroomDuctless heat pumpViews of crescent beach
Coastal living awaits just minutes from the stunning South Shore beaches. This charming 4-bedroom, 1.5-bath home offers space, character, and exciting potential in a sought-after location near Crescent Beach. Inside, you’ll find a spacious kitchen, dining room, and welcoming living room that provide plenty of room for everyday living and entertaining. An attached single car garage and convenient mudroom add practical functionality, while an additional flexible area offers potential for a recreation room, home office, or hobby space with laundry. The home is equipped with a ductless heat pump, generator, and water treatment system, making it comfortable and move-in ready while still leaving room to update and personalize to suit your taste. The property also presents a unique opportunity to purchase the additional lot behind the home, where you could enjoy views of Crescent Beach and expand your plans for the future. Perfectly situated to enjoy the best of the South Shore lifestyle, you’re just minutes from Crescent, Rissers, and Green Bay beaches, morning strolls along the Crescent Beach boardwalk, dinner at the beloved Osprey’s Nest, and quick stops at the Petite Rivière General Store for gas, NSLC, or ice cream. All of this is only 25 minutes from Bridgewater, offering convenient access to shopping, services, and amenities. Whether you’re searching for a year-round home, coastal retreat, or property with room to grow, this inviting home offers a wonderful blend of location, comfort, and opportunity. A bonus? New septic will be included!
126 days
|
244
|
10
|
Zillow last checked:
Listing updated:
Listed by:
Holly Leclercq,
EXIT Realty Inter Lake Brokerage
Source: NSAR,MLS®#: 202604266Originating MLS®#: Nova Scotia Association of REALTORS®
Facts & features
Interior
Bedrooms & bathrooms
Bedrooms: 4
Bathrooms: 2
Full bathrooms: 1
1/2 bathrooms: 1
Main level bathrooms: 1
Bedroom
Level: Second
Area: 132.22
Dimensions: 9.92 x 13.33
Bedroom 1
Level: Second
Area: 74.35
Dimensions: 6.92 x 10.75
Bedroom 2
Level: Second
Area: 132.58
Dimensions: 12.33 x 10.75
Bathroom
Level: Main
Area: 74.92
Dimensions: 9.67 x 7.75
Bathroom 1
Level: Second
Area: 19.38
Dimensions: 5.17 x 3.75
Dining room
Level: Main
Area: 176.94
Dimensions: 14.25 x 12.42
Kitchen
Level: Main
Area: 160.5
Dimensions: 17.83 x 9
Living room
Level: Main
Area: 173.83
Dimensions: 14 x 12.42
Heating
Heat Pump -Ductless, Hot Water
Cooling
Ductless
Appliances
Included: Stove, Dishwasher, Dryer, Washer, Freezer - Stand Up, Refrigerator
Laundry: Laundry Room
Features
High Speed Internet
Flooring: Laminate, Tile, Vinyl
Basement: Full
Interior area
Total structure area: 1,617
Total interior livable area: 1,617 sqft
Finished area above ground: 1,617
Property
Parking
Total spaces: 1
Parking features: Attached, Single, Gravel
Attached garage spaces: 1
Details: Garage Details(Attached)
Features
Levels: 2 Storey
Stories: 2
Lot
Size: 0.86 Acres
Features: Cleared, Landscaped, Rolling Slope, Sloping/Terraced, 0.5 to 0.99 Acres
Details
Parcel number: 60697893
Zoning: Res
Other equipment: No Rental Equipment
Construction
Type & style
Home type: SingleFamily
Property subtype: Single Family Residence
Materials
Vinyl Siding
Foundation: Stone
Roof: Asphalt
Condition
New construction: No
Utilities & green energy
Gas: Oil
Sewer: Septic Tank
Water: Drilled Well, Shared
Utilities for property: Cable Connected, Electricity Connected, Phone Connected, Electric
Community & HOA
Community
Features: Golf, Park, Playground, Recreation Center, School Bus Service, Shopping, Marina, Place of Worship, Beach
Location
Region: Lunenburg
Financial & listing details
Price per square foot: C$155/sqft
Price range: C$250K - C$250K
Date on market: 3/10/2026
Inclusions: Appliances As Seen
Ownership: Freehold
Electric utility on property: Yes
Holly Leclercq
Holly Leclercq
(902) 212-1482
By pressing Contact Agent, you agree that the real estate professional identified above may call/text you about your search, which may involve use of automated means and pre-recorded/artificial voices. You don't need to consent as a condition of buying any property, goods, or services. Message/data rates may apply. You also agree to our Terms of Use. Zillow does not endorse any real estate professionals. We may share information about your recent and future site activity with your agent to help them understand what you're looking for in a home.