Stunning modern home blending style, comfort, and function in the desirable Morningside neighborhood near the Bishop School. Bright, open-concept living area with vaulted ceilings, built-ins, and large windows. Updated kitchen with stainless steel appliances and ample cabinetry. Spacious dining area overlooks a beautifully landscaped backyard. Three bedrooms and two full baths on the second floor, plus an additional bedroom on the third floor and an en-suite bedroom on the lower level. Step outside to your private oasis—complete with a large deck, patio, and mature trees, perfect for entertaining or relaxing. Perched on a hill with sweeping views of Boston. Part of a well-maintained 6-home association. Additional highlights include hardwood floors, natural light throughout, a 2-car garage, and central AC. This gem is perfect for today’s lifestyle in a fabulous location approximately 1 mile to Arlington Center. Seller welcomes offers with requests for buyer concessions.
Sold for $1,370,000
$1,370,000
67 Crosby St, Arlington, MA 02474
5beds
2,943sqft
Condominium
Built in 1989
-- sqft lot
$1,386,000 Zestimate®
$466/sqft
$5,848 Estimated rent
Home value
$1,386,000
$1.28M - $1.51M
$5,848/mo
Zestimate® history
Owner options
List your home for rent
$5,848/mo
Rent Zestimate®
Find your next renter with Zillow Rental Manager. Plus, with online applications, you can quickly screen prospective tenants – for free.
$5,848/mo
Rent Zestimate®
Refinance and save
$7,456/mo
Est. payment
Refinancing to a lower rate could help reduce your monthly payments and save thousands over the life of the loan.
$7,456/mo
Est. payment
Explore your selling options
Work with a Zillow partner agent
Leverage their expertise and Zillow's premium Showcase listings to get your home seen by more buyers.
Get startedList with your own agent
Get your home in front of millions of buyers by listing it on Zillow.
Learn how to do itSell it yourself
Take full control of how buyers see your home on Zillow by listing For Sale by Owner (FSBO).
List your homeWhat's special
Zillow last checked:
Listing updated:
Listed by:
Max Dublin Team 617-230-7615,
Gibson Sotheby's International Realty 617-945-9161,
Max Dublin 617-230-7615
Bought with:
Susan Silkes
Leading Edge Real Estate
Source: MLS PIN,MLS#: 73357056
Facts & features
Interior
Bedrooms & bathrooms
- Bedrooms: 5
- Bathrooms: 4
- Full bathrooms: 3
- 1/2 bathrooms: 1
- Main level bathrooms: 1
Primary bedroom
- Features: Bathroom - Full, Skylight, Cathedral Ceiling(s), Closet, Flooring - Wall to Wall Carpet, Window(s) - Picture, Closet - Double
- Level: Second
- Area: 234
- Dimensions: 18 x 13
Bedroom 2
- Features: Flooring - Wall to Wall Carpet, Lighting - Overhead, Closet - Double
- Level: Second
- Area: 110
- Dimensions: 10 x 11
Bedroom 3
- Features: Flooring - Wall to Wall Carpet, Lighting - Overhead, Closet - Double
- Level: Second
- Area: 143
- Dimensions: 11 x 13
Bedroom 4
- Features: Skylight
- Level: Third
- Area: 130
- Dimensions: 10 x 13
Bedroom 5
- Features: Bathroom - 3/4, Closet, Flooring - Laminate, Recessed Lighting, Lighting - Overhead
- Level: Basement
- Area: 187
- Dimensions: 17 x 11
Primary bathroom
- Features: Yes
Bathroom 1
- Features: Bathroom - Full, Bathroom - With Tub & Shower, Window(s) - Bay/Bow/Box, Window(s) - Picture, Double Vanity, Lighting - Sconce, Lighting - Overhead, Pocket Door
- Level: Second
- Area: 55
- Dimensions: 5 x 11
Bathroom 2
- Features: Bathroom - Half, Closet/Cabinets - Custom Built, Flooring - Stone/Ceramic Tile
- Level: Main,First
- Area: 25
- Dimensions: 5 x 5
Bathroom 3
- Features: Bathroom - Full, Bathroom - With Tub & Shower, Flooring - Stone/Ceramic Tile, Lighting - Sconce
- Level: Second
- Area: 66
- Dimensions: 6 x 11
Dining room
- Features: Flooring - Hardwood, Window(s) - Picture, Lighting - Pendant, Lighting - Overhead
- Level: Main,First
- Area: 169
- Dimensions: 13 x 13
Family room
- Features: Flooring - Hardwood, Window(s) - Picture, French Doors, Exterior Access, Slider
- Level: Main,First
- Area: 221
- Dimensions: 17 x 13
Kitchen
- Features: Flooring - Stone/Ceramic Tile, Window(s) - Bay/Bow/Box, Pantry, Countertops - Upgraded, Breakfast Bar / Nook, Deck - Exterior, Exterior Access, Recessed Lighting, Remodeled, Slider, Stainless Steel Appliances, Lighting - Overhead
- Level: Main,First
- Area: 198
- Dimensions: 22 x 9
Living room
- Features: Cathedral Ceiling(s), Flooring - Hardwood, Window(s) - Picture, Exterior Access, Lighting - Sconce
- Level: Main,First
- Area: 315
- Dimensions: 21 x 15
Heating
- Forced Air, Natural Gas
Cooling
- Central Air
Appliances
- Included: Range, Dishwasher, Disposal, Microwave, Refrigerator, Washer, Dryer, Range Hood
- Laundry: In Unit
Features
- Bathroom - 3/4, Bathroom - Tiled With Shower Stall, Lighting - Overhead, Loft, Bathroom, Central Vacuum
- Flooring: Wood, Tile, Carpet, Flooring - Hardwood, Flooring - Wall to Wall Carpet, Flooring - Stone/Ceramic Tile
- Has basement: Yes
- Number of fireplaces: 1
- Fireplace features: Living Room
Interior area
- Total structure area: 2,943
- Total interior livable area: 2,943 sqft
- Finished area above ground: 2,576
- Finished area below ground: 367
Property
Parking
- Total spaces: 4
- Parking features: Attached, Off Street
- Attached garage spaces: 2
- Uncovered spaces: 2
Features
- Patio & porch: Deck
- Exterior features: Deck, Garden
Details
- Parcel number: M:076.B B:0001 L:0004,324323
- Zoning: R1
Construction
Type & style
- Home type: Condo
- Property subtype: Condominium
Materials
- Frame
- Roof: Shingle
Condition
- Year built: 1989
Utilities & green energy
- Electric: Circuit Breakers
- Sewer: Public Sewer
- Water: Public
Community & HOA
HOA
- Services included: Insurance, Maintenance Grounds, Snow Removal, Reserve Funds
- HOA fee: $511 monthly
Location
- Region: Arlington
Financial & listing details
- Price per square foot: $466/sqft
- Tax assessed value: $1,333,700
- Annual tax amount: $14,563
- Date on market: 6/22/2026
Price history
| Date | Event | Price |
|---|---|---|
| 9/4/2025 | Sold | $1,370,000-1.8%$466/sqft |
Source: MLS PIN #73357056 Report a problem | ||
| 7/16/2025 | Contingent | $1,395,000$474/sqft |
Source: MLS PIN #73357056 Report a problem | ||
| 7/9/2025 | Price change | $1,395,000-5.1%$474/sqft |
Source: MLS PIN #73357056 Report a problem | ||
| 5/7/2025 | Price change | $1,470,000-5.2%$499/sqft |
Source: MLS PIN #73357056 Report a problem | ||
| 4/9/2025 | Listed for sale | $1,550,000+308.4%$527/sqft |
Source: MLS PIN #73357056 Report a problem | ||
| 8/18/1989 | Sold | $379,500$129/sqft |
Source: Public Record Report a problem | ||
Public tax history
| Year | Property taxes | Tax assessment |
|---|---|---|
| 2025 | $14,364 +13.2% | $1,333,700 +11.3% |
| 2024 | $12,689 +7.4% | $1,198,200 +13.7% |
| 2023 | $11,815 +1.7% | $1,054,000 +3.7% |
| 2022 | $11,612 +2.6% | $1,016,800 +1.9% |
| 2021 | $11,320 +4.5% | $998,200 +1.9% |
| 2020 | $10,834 +0.8% | $979,600 +2.6% |
| 2019 | $10,751 +2.5% | $954,800 +10.5% |
| 2018 | $10,484 +8.4% | $864,300 +12.2% |
| 2017 | $9,671 -1.9% | $770,000 |
| 2016 | $9,856 -1.1% | $770,000 +4.7% |
| 2015 | $9,969 +3.6% | $735,700 +5.5% |
| 2014 | $9,620 +1.3% | $697,600 |
| 2013 | $9,494 +17.9% | $697,600 +18.4% |
| 2012 | $8,051 +10.1% | $589,400 |
| 2011 | $7,314 +2.5% | $589,400 |
| 2010 | $7,138 -1.8% | $589,400 -3.3% |
| 2009 | $7,268 +3% | $609,700 -1% |
| 2008 | $7,053 +1.4% | $616,000 -3% |
| 2007 | $6,954 +10.8% | $635,100 +14.8% |
| 2006 | $6,276 +8.9% | $553,400 +5% |
| 2005 | $5,765 +2.8% | $527,000 |
| 2004 | $5,607 -2.8% | $527,000 +24.3% |
| 2003 | $5,769 +1.7% | $423,900 +3.5% |
| 2002 | $5,670 -7.8% | $409,400 +17.5% |
| 2000 | $6,151 +2.9% | $348,300 |
| 1999 | $5,980 | $348,300 |
Find assessor info on the county website
Neighborhood: 02474
Nearby homes
- $1,291,0002 bd3 ba3.4k sqft61 Crosby St, Arlington, MA 02474Off Market
- $1,554,8005 bd3 ba4.1k sqft69 Crosby St, Arlington, MA 02474Off Market
- $1,337,7003 bd3 ba3k sqft71 Crosby St, Arlington, MA 02474Off Market
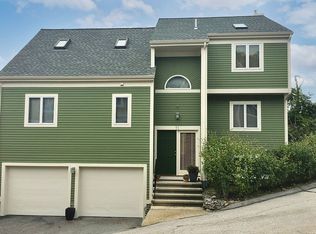
- $1,435,0003 bd2 ba3k sqft65 Crosby St, Arlington, MA 02474Off Market

- $1,270,8003 bd2 ba2.8k sqft40 College Ave, Arlington, MA 02474Off Market
- $1,398,4004 bd2 ba2.8k sqft36 College Ave, Arlington, MA 02474Off Market
- $1,420,4003 bd1 ba1.6k sqft30 Baker Rd, Arlington, MA 02474Off Market
- $860,8002 bd1 ba1.1k sqft34 Baker Rd, Arlington, MA 02474Off Market
Nearby schools
GreatSchools rating
- 10/10Bishop Elementary SchoolGrades: K-5Distance: 0.2 mi
- 10/10Ottoson Middle SchoolGrades: 7-8Distance: 1.1 mi
- 10/10Arlington High SchoolGrades: 9-12Distance: 0.6 mi
Schools provided by the listing agent
- Elementary: Bishop
- Middle: Ottoson
- High: Ahs
Source: MLS PIN. This data may not be complete. We recommend contacting the local school district to confirm school assignments for this home.
Get a cash offer in 3 minutes
Find out how much your home could sell for in as little as 3 minutes with a no-obligation cash offer.
Estimated market value
$1,386,000
Get a cash offer in 3 minutes
Find out how much your home could sell for in as little as 3 minutes with a no-obligation cash offer.
Estimated market value
$1,386,000
- Massachusetts
- Middlesex County
- Arlington
- 02474
- 67 Crosby St
