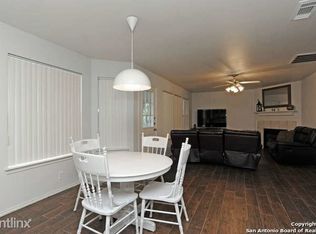
Located in the gated Parkside community off Jones Maltsberger, this home offers a quiet residential setting while still being conveniently close to the city's major amenities. This spacious floor plan features the primary suite on the main level along with a guest suite and full bath downstairs, making it ideal for guests, a home office setup, or added flexibility in the layout. The home offers multiple living and dining spaces, including a formal dining room, a breakfast area, and a living room with soaring ceilings and a gas fireplace. Upstairs, you'll find two additional bedrooms and an oversized game room that can also serve as a second living area, perfect for entertaining. Xeriscape landscaping allows for low-maintenance living, while the large covered patio offers a peaceful outdoor space with no backyard neighbors. Additional features include high ceilings throughout, a new roof, and access to Northeast ISD schools, with easy access to 281, Loop 410, shopping, dining, and everyday conveniences nearby.
For sale
Price cut: $10K (7/24)
$365,000
67 CROSS CYN, San Antonio, TX 78247
4beds
2,579sqft
Single Family Residence
Built in 1994
8,712 Square Feet Lot
$360,300 Zestimate®
$142/sqft
$40/mo HOA
What's special
Gas fireplaceHigh ceilings throughoutLarge covered patioSpacious floor planFormal dining roomOversized game roomBreakfast area
- 101 days
- 309
- 18
Zillow last checked:
Listing updated:
Listed by:
Ronnie Trevino TREC #588899 (210) 410-5384,
Resi Realty, LLC
Source: LERA MLS,MLS#: 1969643
Facts & features
Interior
Bedrooms & bathrooms
- Bedrooms: 4
- Bathrooms: 3
- Full bathrooms: 3
Primary bedroom
- Features: Walk-In Closet(s), Multi-Closets, Ceiling Fan(s), Full Bath
- Area: 182
- Dimensions: 14 x 13
Bedroom 2
- Area: 140
- Dimensions: 14 x 10
Bedroom 3
- Area: 132
- Dimensions: 12 x 11
Bedroom 4
- Area: 121
- Dimensions: 11 x 11
Primary bathroom
- Features: Tub/Shower Separate
- Area: 100
- Dimensions: 10 x 10
Dining room
- Area: 144
- Dimensions: 12 x 12
Family room
- Area: 255
- Dimensions: 17 x 15
Kitchen
- Area: 120
- Dimensions: 12 x 10
Heating
- Central, Natural Gas
Cooling
- Ceiling Fan(s), Two Central
Appliances
- Included: Cooktop, Gas Cooktop, Disposal, Dishwasher, Plumbed For Ice Maker
- Laundry: Main Level, Washer Hookup, Dryer Connection
Features
- Two Living Area, Separate Dining Room, Two Eating Areas, Breakfast Bar, Pantry, Game Room, Utility Room Inside, Secondary Bedroom Down, High Ceilings, Open Floorplan, Master Downstairs, Ceiling Fan(s), Chandelier
- Flooring: Carpet, Ceramic Tile, Linoleum
- Windows: Window Coverings
- Has basement: No
- Number of fireplaces: 1
- Fireplace features: One, Living Room
Interior area
- Total interior livable area: 2,579 sqft
Property
Parking
- Total spaces: 2
- Parking features: Two Car Garage
- Garage spaces: 2
Features
- Levels: Two
- Stories: 2
- Pool features: None
Lot
- Size: 8,712 Square Feet
Details
- Parcel number: 176530030560
Construction
Type & style
- Home type: SingleFamily
- Architectural style: Traditional
- Property subtype: Single Family Residence
Materials
- Brick, 3 Sides Masonry
- Foundation: Slab
- Roof: Composition
Condition
- Pre-Owned
- New construction: No
- Year built: 1994
Details
- Builder name: Dover
Utilities & green energy
- Electric: CPS
- Gas: CPS
- Sewer: CITY
- Water: SAWS, Water System
- Utilities for property: Cable Available
Community & HOA
Community
- Security: Smoke Detector(s), Carbon Monoxide Detector(s), Controlled Access
- Subdivision: Parkside
HOA
- Has HOA: Yes
- HOA fee: $240 semi-annually
- HOA name: PARKSIDE HOA
Location
- Region: San Antonio
Financial & listing details
- Price per square foot: $142/sqft
- Tax assessed value: $318,000
- Annual tax amount: $7,210
- Price range: $365K - $365K
- Date on market: 5/24/2026
- Cumulative days on market: 100 days
- Listing terms: Conventional,FHA,VA Loan,Cash
Estimated market value
$360,300
$342,000 - $378,000
$2,245/mo
Price history
| Date | Event | Price |
|---|---|---|
| 7/24/2026 | Price change | $365,000-2.7%$142/sqft |
Source:  LERA MLS #1969643 Report a problem LERA MLS #1969643 Report a problem | ||
| 5/24/2026 | Listed for sale | $375,000+41.5%$145/sqft |
Source: LERA MLS #1969643 Report a problem | ||
| 11/20/2019 | Sold | -- |
Source: LERA MLS #1417216 Report a problem | ||
| 10/21/2019 | Price change | $265,000-7%$103/sqft |
Source: ERA Troy Realtors #1417216 Report a problem | ||
| 10/10/2019 | Listed for sale | $285,000$111/sqft |
Source: ERA Troy, REALTORS #1417216 Report a problem | ||
| 12/1/2004 | Sold | -- |
Source: LERA MLS #506428 Report a problem | ||
Public tax history
| Year | Property taxes | Tax assessment |
|---|---|---|
| 2025 | $7,211 +1.4% | $318,000 -3.1% |
| 2024 | $7,108 +4.3% | $328,070 +10.5% |
| 2023 | $6,818 -1.3% | $297,000 +6.1% |
| 2022 | $6,909 +96.7% | $280,000 +6.9% |
| 2021 | $3,513 | $262,000 -4.1% |
| 2020 | $3,513 -50.4% | $273,200 +0.1% |
| 2019 | $7,076 | $272,850 +6.5% |
| 2018 | $7,076 +20.2% | $256,160 +16.2% |
| 2017 | $5,886 +1.8% | $220,430 +2.7% |
| 2016 | $5,784 +15.1% | $214,610 +7.2% |
| 2015 | $5,024 | $200,220 +5.6% |
| 2014 | $5,024 | $189,680 +6.6% |
| 2013 | -- | $177,980 +4.6% |
| 2012 | -- | $170,170 -5.1% |
| 2011 | -- | $179,390 -1% |
| 2010 | -- | $181,150 +4.3% |
| 2009 | -- | $173,640 -1% |
| 2008 | -- | $175,410 -0.4% |
| 2007 | -- | $176,140 +6% |
| 2006 | -- | $166,170 +7.8% |
| 2005 | -- | $154,190 |
| 2004 | -- | -- |
| 2003 | -- | -- |
| 2002 | -- | -- |
| 2001 | -- | -- |
| 2000 | -- | -- |
Find assessor info on the county website
Monthly payment
Est. payment
Payment breakdown
Explore the cost of this home by adjusting the details. Changes won't be saved.Climate risks
Neighborhood: 78247
Nearby schools
Schools provided by the listing agent
- Elementary: Coker
- Middle: Bradley
- High: Macarthur
- District: North East I.S.D.
Source: LERA MLS. This data may not be complete. We recommend contacting the local school district to confirm school assignments for this home.


Similar homes
- $388,0005 bd3 ba3.4k sqft4522 Pinehurst Mesa, San Antonio, TX 78247For Sale

 MLS ID #1998194, Patricia Walker TREC #331703, Kuper Sotheby's Int'l Realty. LERA MLS
 - $364,9994 bd2 ba2.1k sqft2326 Shadow Cliff St, San Antonio, TX 78232For Sale
 MLS ID #1993517, Rebecca Chan TREC #714790, Real Broker, LLC. LERA MLS
 - $390,0004 bd3 ba2k sqft2123 MOLLYS WAY DR, San Antonio, TX 78232For Sale
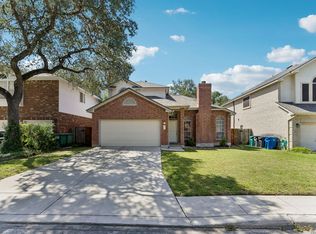 MLS ID #2007646, Kade Kurtz TREC #799187, Texas Landmen. LERA MLS
 - $305,0004 bd3 ba2.5k sqft3519 MISTIC GRV, San Antonio, TX 78247For Sale
 MLS ID #1992178, Catherine Sandifer-Robertson TREC #745583, Coldwell Banker D'Ann Harper. LERA MLS
 - $335,0003 bd2 ba1.7k sqft3107 ARTS CIR, San Antonio, TX 78247For SaleMLS ID #2005905, Deatrice Driffill TREC #509048, Coldwell Banker D'Ann Harper, REALTOR. LERA MLS
- $399,0004 bd3 ba2.1k sqft16707 Parkstone Blvd, San Antonio, TX 78232For SaleMLS ID #1956762, Annette Power TREC #824475, Keller Williams Heritage. LERA MLS
- $349,0004 bd3 ba2.4k sqft2839 Redland Trail, San Antonio, TX 78259For SaleMLS ID #1991425, Jessica Magder TREC #660386, Homestead Realty. LERA MLS
- $419,0004 bd3 ba2.8k sqft3623 Horsemint, San Antonio, TX 78247For SaleMLS ID #1912220, Steven Jalifi TREC #702116, Keller Williams Heritage. LERA MLS
- $348,5004 bd3 ba2.4k sqft4630 Barhill, San Antonio, TX 78217For SaleMLS ID #1995438, Sylvia Yvonne Garza TREC #796142, Redbird Realty LLC. LERA MLS
- $365,0003 bd3 ba2.2k sqft25511 ECHO SPGS, San Antonio, TX 78260For SaleMLS ID #2013209, Claudia Garza Aguirre TREC #748655, Pyramis Company. LERA MLS
- $315,0003 bd3 ba2.1k sqft4830 GALEWOOD AVE, San Antonio, TX 78247For SaleMLS ID #2003173, Josh Boggs TREC #563487, Keller Williams Heritage. LERA MLS
- $370,0004 bd2 ba2.2k sqft22307 Mesa Butte, San Antonio, TX 78258For SaleMLS ID #1953277, Lauren Figueroa Lampel TREC #737518, Phyllis Browning Company. LERA MLS
- $390,0004 bd3 ba2k sqft1931 Creek Hollow, San Antonio, TX 78259For SaleMLS ID #1995636, Shelby Kaupert TREC #760099, Keller Williams Heritage. LERA MLS
- $335,0004 bd3 ba2.4k sqft5931 Valparaiso Way, San Antonio, TX 78249For SaleMLS ID #2011019, Parminder Kaur TREC #820704, Keller Williams City-View. LERA MLS
- $310,0004 bd3 ba1.8k sqft15727 Knolldown, San Antonio, TX 78247For SaleMLS ID #1961906, Evalon Cantu TREC #571006, Nolavé Realty LLC. LERA MLS
- $350,0003 bd3 ba2.4k sqft12426 HART CLF, San Antonio, TX 78249For SaleMLS ID #1994677, Jennifer Wilson TREC #566157, Redefining Home Real Estate Brokerage. LERA MLS
- $374,9004 bd2 ba2.3k sqft7626 Tippit Trl, San Antonio, TX 78240For SaleMLS ID #1993367, Quin Kruger TREC #734017, RE/MAX North-San Antonio. LERA MLS
- $358,0004 bd3 ba2.7k sqft166 E HARDING BLVD, San Antonio, TX 78214For SaleMLS ID #2002591, Eugene Morales TREC #687351, Keller Williams Heritage. LERA MLS
- $349,9004 bd4 ba2.8k sqft7426 Obbligato Ln, San Antonio, TX 78266For SaleMLS ID #1967843, Joseph Maxwell TREC #854215, Option One Real Estate. LERA MLS
- $399,4164 bd3 ba2.5k sqft511 ORACLE DR, San Antonio, TX 78260For SaleMLS ID #1998007, Karl Muno TREC #585752, Home Team of America. LERA MLS
