Set on a 1+ acre lot, this captivating Cape blends timeless charm, thoughtful updates, and standout lifestyle features in one irresistible package. Inside, warm hardwood floors, a beautiful stone fireplace, built-in shelving, and distinctive finishes create a welcoming sense of character throughout. The charming kitchen shines with gorgeous cabinetry, stainless steel appliances, and a convenient coffee station or wet bar area—perfect for everyday living and easy entertaining. The true showstopper is the expansive 24' x 12' screened porch with EZ-Breeze windows, offering a comfortable, versatile retreat for relaxing, gathering, or enjoying the peaceful setting in nearly any season. With 3 bedrooms and 2 baths, the home is as functional as it is inviting. Outside, the property offers potential as a horse property, featuring a large detached two-car garage/barn that could be converted back to a stable, plus a fenced riding area already in place. Recent highlights include a newer hot water heater and major system upgrades completed approximately 12 years ago, including the furnace, windows, Hardie plank siding, 200-amp electrical service, and septic system. Ideally located in Rowley, you’ll enjoy nearby dining and shopping, commuter rail service to North Station in Boston, and easy access to beaches in both Ipswich and Newburyport. A rare combination of privacy, charm, versatility, and location—this is a property you won’t want to miss.
Under contract
$789,000
67 Cross St, Rowley, MA 01969
3beds
1,512sqft
Single Family Residence
Built in 1961
1.17 Acres Lot
$801,500 Zestimate®
$522/sqft
$-- HOA
What's special
Beautiful stone fireplaceTimeless charmFenced riding areaCharming kitchenWarm hardwood floorsDistinctive finishesThoughtful updates
- 8 days
- 63
- 2
Zillow last checked:
Listing updated:
Listed by:
Andrea Lacroix 508-561-1161,
Churchill Properties 978-626-1685
Source: MLS PIN,MLS#: 73573084
Facts & features
Interior
Bedrooms & bathrooms
- Bedrooms: 3
- Bathrooms: 2
- Full bathrooms: 2
Primary bedroom
- Features: Ceiling Fan(s), Closet, Flooring - Hardwood
- Level: Second
Bedroom 2
- Features: Ceiling Fan(s), Closet, Flooring - Hardwood
- Level: Second
Bedroom 3
- Features: Beamed Ceilings, Closet, Flooring - Hardwood
- Level: Second
Primary bathroom
- Features: No
Bathroom 1
- Features: Bathroom - Full, Bathroom - With Shower Stall
- Level: First
Bathroom 2
- Features: Bathroom - Full, Bathroom - With Tub, Jacuzzi / Whirlpool Soaking Tub
- Level: Second
Dining room
- Features: Flooring - Hardwood
- Level: First
Kitchen
- Features: Countertops - Stone/Granite/Solid, Wet Bar, Cabinets - Upgraded, Recessed Lighting, Stainless Steel Appliances, Peninsula
- Level: First
Living room
- Features: Flooring - Hardwood
- Level: First
Heating
- Baseboard, Oil
Cooling
- Window Unit(s)
Appliances
- Included: Water Heater, Dishwasher, Microwave, Refrigerator, Washer, Dryer
- Laundry: In Basement, Electric Dryer Hookup, Washer Hookup
Features
- Den
- Flooring: Tile, Hardwood, Flooring - Hardwood
- Basement: Interior Entry,Concrete,Unfinished
- Number of fireplaces: 1
- Fireplace features: Living Room
Interior area
- Total structure area: 1,512
- Total interior livable area: 1,512 sqft
- Finished area above ground: 1,512
Property
Parking
- Total spaces: 8
- Parking features: Detached, Paved Drive, Off Street, Paved
- Garage spaces: 2
- Uncovered spaces: 6
Features
- Patio & porch: Screened, Deck - Wood
- Exterior features: Porch - Screened, Deck - Wood, Barn/Stable, Paddock, Garden, Horses Permitted
Lot
- Size: 1.17 Acres
- Features: Level
Details
- Additional structures: Barn/Stable
- Parcel number: M:0024 B:0056 L:0000,2124450
- Zoning: OUT
- Horses can be raised: Yes
- Horse amenities: Paddocks
Construction
Type & style
- Home type: SingleFamily
- Architectural style: Cape
- Property subtype: Single Family Residence
Materials
- Frame
- Foundation: Concrete Perimeter
- Roof: Shingle
Condition
- Year built: 1961
Utilities & green energy
- Electric: 200+ Amp Service
- Sewer: Private Sewer
- Water: Public
- Utilities for property: for Electric Range, for Electric Oven, for Electric Dryer, Washer Hookup
Community & HOA
Community
- Features: Public Transportation, Shopping, Highway Access, Marina, Public School, T-Station
HOA
- Has HOA: No
Location
- Region: Rowley
Financial & listing details
- Price per square foot: $522/sqft
- Tax assessed value: $675,100
- Annual tax amount: $8,162
- Date on market: 9/21/2026
Estimated market value
$801,500
$761,000 - $842,000
$3,618/mo
Price history
| Date | Event | Price |
|---|---|---|
| 9/16/2026 | Contingent | $789,000$522/sqft |
Source: MLS PIN #73573084 Report a problem | ||
| 9/8/2026 | Listed for sale | $789,000+51.7%$522/sqft |
Source: MLS PIN #73573084 Report a problem | ||
| 5/31/2019 | Sold | $520,000+0%$344/sqft |
Source: Public Record Report a problem | ||
| 4/15/2019 | Pending sale | $519,900$344/sqft |
Source: Rowley Realty #72467954 Report a problem | ||
| 3/20/2019 | Listed for sale | $519,900+15.6%$344/sqft |
Source: Rowley Realty #72467954 Report a problem | ||
| 11/3/2014 | Sold | $449,900$298/sqft |
Source: Public Record Report a problem | ||
| 9/8/2014 | Pending sale | $449,900$298/sqft |
Source: Rowley Realty #71736635 Report a problem | ||
| 9/2/2014 | Listed for sale | $449,900+10%$298/sqft |
Source: Rowley Realty #71736635 Report a problem | ||
| 5/29/2003 | Sold | $408,850+36.3%$270/sqft |
Source: Public Record Report a problem | ||
| 2/28/2000 | Sold | $300,000+75.4%$198/sqft |
Source: Public Record Report a problem | ||
| 1/31/1995 | Sold | $171,000-10%$113/sqft |
Source: Public Record Report a problem | ||
| 9/1/1987 | Sold | $189,900$126/sqft |
Source: Public Record Report a problem | ||
Public tax history
| Year | Property taxes | Tax assessment |
|---|---|---|
| 2025 | $7,775 +8.3% | $660,600 +11.3% |
| 2024 | $7,180 +1.7% | $593,400 +9.5% |
| 2023 | $7,058 | $542,100 |
| 2022 | $7,058 +2.5% | $542,100 +22.6% |
| 2021 | $6,889 +2.3% | $442,200 +2.3% |
| 2020 | $6,734 +9.4% | $432,200 +3.1% |
| 2019 | $6,155 +8.8% | $419,300 +8.1% |
| 2018 | $5,657 +7.1% | $388,000 +3.9% |
| 2017 | $5,283 -4.6% | $373,600 -3.1% |
| 2016 | $5,536 +13.1% | $385,500 +12.2% |
| 2015 | $4,894 +8.8% | $343,700 +12.6% |
| 2014 | $4,499 +11% | $305,200 +4.8% |
| 2012 | $4,052 +2.9% | $291,100 -1.8% |
| 2011 | $3,938 +2.7% | $296,500 -3.3% |
| 2010 | $3,833 +3% | $306,600 -6.6% |
| 2009 | $3,721 +6% | $328,100 -3% |
| 2008 | $3,509 +8.8% | $338,100 +2.5% |
| 2007 | $3,226 | $329,900 +0.2% |
| 2006 | $3,226 +1.1% | $329,200 +3.3% |
| 2005 | $3,192 +1% | $318,600 +14.6% |
| 2004 | $3,159 +1.7% | $278,100 +5.5% |
| 2003 | $3,106 +1% | $263,700 |
| 2002 | $3,075 +42.2% | $263,700 +83.1% |
| 1996 | $2,163 | $144,040 |
Find assessor info on the county website
Monthly payment
Est. payment
Payment breakdown
Explore the cost of this home by adjusting the details. Changes won't be saved.Climate risks
Neighborhood: 01969
Nearby schools
Schools provided by the listing agent
- Elementary: Pine Grove
- Middle: Triton
- High: Triton
Source: MLS PIN. This data may not be complete. We recommend contacting the local school district to confirm school assignments for this home.
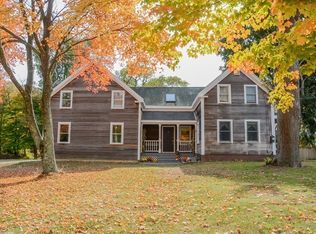
Similar homes
- $799,0003 bd2 ba2k sqft7 Chute Rd, Newbury, MA 01922For Sale
 MLS ID #73578406, Domenica Giordano, Century 21 North East. MLS PIN
 - $829,9003 bd3 ba1.8k sqft102 Elm St, Newbury, MA 01922For Sale
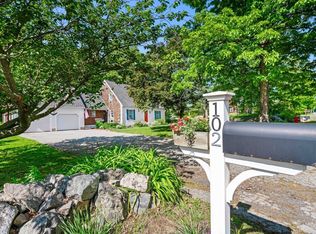 MLS ID #73577890, Alissa Phelan, Engel & Volkers By the Sea. MLS PIN
 - $699,9003 bd1 ba1.3k sqft164 High Rd, Newbury, MA 01951For Sale
 MLS ID #73572754, Ana M Picanco Linnehan, eXp Realty LLC - Corporate Office. MLS PIN
 - $739,0002 bd2 ba1.8k sqft135 Linebrook Rd, Ipswich, MA 01938For Sale
 MLS ID #73568031, Tzortzis Lane Group, Coldwell Banker Realty - Ipswich. MLS PIN
