This home was taken down to the studs and totally redone in 2021! Super cute cottage on Vaughn Pond! Whether you enjoy swimming, kayaking, paddle boarding or Ice Fishing . . . this is an idyllic, peaceful spot! Enjoy coffee on your deck as you enjoy nature all around you; beach, pine trees and cranberry bogs surround this home! This is an AMAZING, serene spot to create new memories! This home has nature in abundance, yet close to town and the park! With it's own dock and a beautiful deck, this is a great opportunity for first time home buyer or someone looking to down size! This is a great opportunity to own a low maintenance home in Carver, while being close to Plymouth and area highways! It's a beautiful place to call home! OFFER DEADLINE: Monday 3/16 12:00 Noon.
Sold for $453,000
Street View
$453,000
67 Crystal Lake Dr, Carver, MA 02330
2beds
768sqft
Single Family Residence
Built in 1955
4,356 Square Feet Lot
$457,500 Zestimate®
$590/sqft
$2,425 Estimated rent
Home value
$457,500
$421,000 - $499,000
$2,425/mo
Zestimate® history
Owner options
List your home for rent
$2,425/mo
Rent Zestimate®
Find your next renter with Zillow Rental Manager. Plus, with online applications, you can quickly screen prospective tenants – for free.
$2,425/mo
Rent Zestimate®
Refinance and save
$2,894/mo
Est. payment
Refinancing to a lower rate could help reduce your monthly payments and save thousands over the life of the loan.
$2,894/mo
Est. payment
Explore your selling options
Work with a Zillow partner agent
Leverage their expertise and Zillow's premium Showcase listings to get your home seen by more buyers.
Get startedList with your own agent
Get your home in front of millions of buyers by listing it on Zillow.
Learn how to do itSell it yourself
Take full control of how buyers see your home on Zillow by listing For Sale by Owner (FSBO).
List your homeWhat's special
Own dock
Zillow last checked:
Listing updated:
Listed by:
Candis Parry 317-590-6445,
Keller Williams Realty Colonial Partners 508-591-7354
Bought with:
Matthew Mahoney
Boston Connect Real Estate
Source: MLS PIN,MLS#: 73484026
Facts & features
Interior
Bedrooms & bathrooms
- Bedrooms: 2
- Bathrooms: 1
- Full bathrooms: 1
- Main level bathrooms: 1
- Main level bedrooms: 1
Primary bedroom
- Features: Closet, Flooring - Vinyl, Window(s) - Bay/Bow/Box, Closet - Double, Half Vaulted Ceiling(s)
- Level: Main,First
- Area: 137
- Dimensions: 11.42 x 12
Bedroom 2
- Features: Flooring - Laminate, Window(s) - Bay/Bow/Box, Closet - Double
- Level: First
- Area: 93.24
- Dimensions: 11.42 x 8.17
Primary bathroom
- Features: No
Bathroom 1
- Features: Bathroom - Double Vanity/Sink, Bathroom - Tiled With Tub & Shower, Closet - Linen, Flooring - Stone/Ceramic Tile, Dryer Hookup - Electric, Washer Hookup, Lighting - Sconce
- Level: Main,First
- Area: 57.08
- Dimensions: 11.42 x 5
Kitchen
- Features: Beamed Ceilings, Flooring - Laminate, Countertops - Stone/Granite/Solid, Breakfast Bar / Nook
- Level: Main,First
- Area: 147.69
- Dimensions: 11.58 x 12.75
Living room
- Features: Skylight, Vaulted Ceiling(s), Flooring - Laminate, Deck - Exterior, High Speed Internet Hookup, Slider
- Level: First
- Area: 177.61
- Dimensions: 11.58 x 15.33
Heating
- Forced Air, Natural Gas, Ductless
Cooling
- Ductless
Appliances
- Included: Electric Water Heater, Range, Dishwasher, Refrigerator, Washer, Dryer, Plumbed For Ice Maker
- Laundry: Electric Dryer Hookup, Washer Hookup, First Floor
Features
- Lighting - Overhead, Entrance Foyer, Mud Room, Internet Available - Unknown
- Flooring: Tile, Vinyl
- Basement: Concrete,Unfinished
- Has fireplace: No
Interior area
- Total structure area: 768
- Total interior livable area: 768 sqft
- Finished area above ground: 768
Property
Parking
- Total spaces: 2
- Parking features: Off Street
- Uncovered spaces: 2
Accessibility
- Accessibility features: No
Features
- Patio & porch: Deck, Deck - Wood
- Exterior features: Deck, Deck - Wood
- Has view: Yes
- View description: Water, Bog, Pond, Private Water View
- Has water view: Yes
- Water view: Bog,Pond,Private,Water
- Waterfront features: Waterfront, Pond, Dock/Mooring, Frontage, Direct Access, Lake/Pond, 0 to 1/10 Mile To Beach, Beach Ownership(Public)
Lot
- Size: 4,356 Square Feet
- Features: Level
Details
- Parcel number: M:62 P:36,991294
- Zoning: RA
Construction
Type & style
- Home type: SingleFamily
- Architectural style: Cottage
- Property subtype: Single Family Residence
Materials
- Frame
- Foundation: Block
- Roof: Shingle
Condition
- Year built: 1955
Utilities & green energy
- Electric: Circuit Breakers, 100 Amp Service
- Sewer: Private Sewer
- Water: Private
- Utilities for property: for Gas Range, for Gas Oven, for Electric Dryer, Washer Hookup, Icemaker Connection
Community & HOA
Community
- Features: Shopping, Park
- Subdivision: Crystal Lake
HOA
- Has HOA: No
Location
- Region: Carver
Financial & listing details
- Price per square foot: $590/sqft
- Tax assessed value: $348,600
- Annual tax amount: $4,835
- Date on market: 3/31/2026
- Listing terms: Contract
Price history
| Date | Event | Price |
|---|---|---|
| 4/21/2026 | Sold | $453,000+6.6%$590/sqft |
Source: MLS PIN #73484026 Report a problem | ||
| 3/17/2026 | Contingent | $425,000$553/sqft |
Source: MLS PIN #73484026 Report a problem | ||
| 3/9/2026 | Listed for sale | $425,000+30.8%$553/sqft |
Source: MLS PIN #73484026 Report a problem | ||
| 4/20/2021 | Sold | $325,000+195.5%$423/sqft |
Source: Public Record Report a problem | ||
| 7/31/2020 | Sold | $110,000-26.6%$143/sqft |
Source: Public Record Report a problem | ||
| 4/26/2020 | Pending sale | $149,900$195/sqft |
Source: Success! Real Estate #72617869 Report a problem | ||
| 2/11/2020 | Listed for sale | $149,900$195/sqft |
Source: Success! Real Estate #72617869 Report a problem | ||
Public tax history
| Year | Property taxes | Tax assessment |
|---|---|---|
| 2025 | $4,835 +7.2% | $348,600 +9.6% |
| 2024 | $4,509 +3.3% | $318,200 +6.4% |
| 2023 | $4,364 +12.6% | $299,100 +23.3% |
| 2022 | $3,877 +18.9% | $242,600 +26% |
| 2021 | $3,261 +2% | $192,500 +3.5% |
| 2020 | $3,197 +5.7% | $186,000 +4.8% |
| 2019 | $3,025 +3.6% | $177,400 +7.1% |
| 2018 | $2,920 +4.5% | $165,600 +4.8% |
| 2017 | $2,795 +7.6% | $158,000 +3.6% |
| 2016 | $2,597 | $152,500 |
Find assessor info on the county website
Neighborhood: 02330
Nearby homes
- $407,4002 bd1 ba907 sqft65 Crystal Lake Dr, Carver, MA 02330Off Market
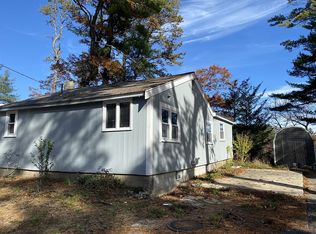
- $398,1002 bd1 ba680 sqft63 Crystal Lake Dr, Carver, MA 02330Off Market
- $440,0002 bd2 ba856 sqft68 Crystal Lake Dr, Carver, MA 02330Sold
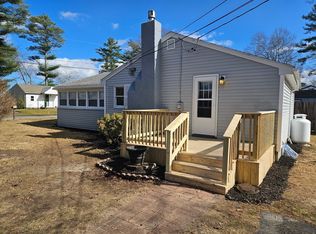
- $376,9002 bd1 ba676 sqft66 Crystal Lake Dr, Carver, MA 02330Off Market
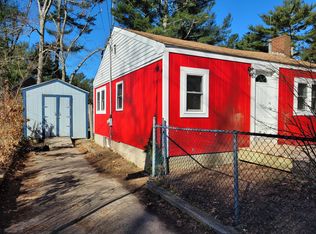
- $419,8002 bd1 ba792 sqft64 Crystal Lake Dr, Carver, MA 02330Off Market
- $392,0002 bd1 ba631 sqft61 Crystal Lake Dr, Carver, MA 02330Off Market
- $395,6002 bd1 ba696 sqft70 Crystal Lake Dr, Carver, MA 02330Off Market
- $415,0003 bd1 ba1.2k sqft73 Crystal Lake Dr, Carver, MA 02330Sold
Nearby schools
GreatSchools rating
- 6/10Carver Elementary SchoolGrades: PK-5Distance: 0.3 mi
- 4/10Carver Middle/High SchoolGrades: 6-12Distance: 1.3 mi
Schools provided by the listing agent
- Elementary: Carver Elementary
- Middle: Carver Ms/Hs
- High: Carver Ms/Hs
Source: MLS PIN. This data may not be complete. We recommend contacting the local school district to confirm school assignments for this home.
Get a cash offer in 3 minutes
Find out how much your home could sell for in as little as 3 minutes with a no-obligation cash offer.
Estimated market value
$457,500
Get a cash offer in 3 minutes
Find out how much your home could sell for in as little as 3 minutes with a no-obligation cash offer.
Estimated market value
$457,500
- Massachusetts
- Plymouth County
- Carver
- 02330
- 67 Crystal Lake Dr
Nearby cities
Nearby zip codes
Other Carver Topics
