Located in the heart of Hammonds Ferry, 67 Crystal Lake Drive offers the character and craftsmanship the neighborhood is known for, along with inviting spaces for everyday living and entertaining. The main level features 10-foot ceilings, oak floors, recessed lighting, a gas-log fireplace, custom built-in bookcases and a built-in desk. The kitchen offers granite countertops and stainless-steel appliances and opens easily to the home's living and dining areas. Upstairs features 9-foot ceilings with a separate HVAC system serving each level.
Outdoor spaces are a highlight, with a large screened porch, courtyard and rear yard providing plenty of room to relax or entertain. Additional features include built-in surround sound, fresh paint, four-sided irrigation, Hardie-board siding, security and camera systems, a 484-square-foot carport and 132-square-foot conditioned storage room with its own mini-split.
Well maintained and move-in ready, this home offers a great opportunity to enjoy the distinctive Hammonds Ferry lifestyle.
For sale
$599,900
67 Crystal Lake Drive, North Augusta, SC 29841
3beds
1,849sqft
Single Family Residence
Built in 2011
6,098 Square Feet Lot
$586,200 Zestimate®
$324/sqft
$83/mo HOA
What's special
Gas-log fireplaceBuilt-in surround soundFour-sided irrigationBuilt-in deskFresh paintCustom built-in bookcasesLarge screened porch
- 13 days
- 737
- 37
Likely to sell faster than
Zillow last checked:
Listing updated:
Listed by:
Chris Perdue 706-267-8930,
River Realty
Source: Hive MLS,MLS#: 100599203 Originating MLS: REALTORS® of Greater Augusta
Originating MLS: REALTORS® of Greater AugustaFacts & features
Interior
Bedrooms & bathrooms
- Bedrooms: 3
- Bathrooms: 3
- Full bathrooms: 2
- 1/2 bathrooms: 1
Rooms
- Room types: Living Room, Dining Room, Master Bedroom, Bedroom 2, Bedroom 3, Office, Bathroom 1
Primary bedroom
- Description: Primary Bedroom
- Level: Second
- Dimensions: 14 x 12
Bedroom 2
- Description: Second Bedroom
- Level: Second
- Dimensions: 10.3 x 11.8
Bedroom 3
- Description: Third Bedroom
- Level: Second
- Dimensions: 9.11 x 11.4
Bathroom 1
- Description: 1/2 Bathroom
- Level: First
- Dimensions: 8.8 x 5
Dining room
- Description: Dining Room
- Level: First
- Dimensions: 13.1 x 14
Kitchen
- Description: Kitchen
- Level: First
- Dimensions: 9.2 x 14
Living room
- Description: Living Room
- Level: First
- Dimensions: 14 x 21
Office
- Description: Study
- Level: First
- Dimensions: 5.8 x 9.3
Heating
- Heat Pump, Fireplace(s), Electric, Natural Gas
Cooling
- Central Air, Ceiling Fan(s), Heat Pump, Multi Units
Appliances
- Included: Vented Exhaust Fan, Mini Refrigerator, Electric Oven, Electric Cooktop, Built-In Microwave, Range, Dryer, Disposal, Cooktop
- Laundry: In Hall, Laundry Closet
Features
- Walk-in Closet(s), High Ceilings, Solid Surface, Kitchen Island, Ceiling Fan(s), Pantry, Walk-in Shower, Built-in Features, Gas Log, Smart Thermostat, Walk-In Closet(s), WiFi Thermostat
- Flooring: Carpet, Hardwood
- Windows: Thermal Windows
- Basement: None
- Attic: Pull Down Stairs
- Has fireplace: Yes
- Fireplace features: Gas Log
Interior area
- Total structure area: 1,849
- Total interior livable area: 1,849 sqft
Property
Parking
- Total spaces: 2
- Parking features: Detached Carport
- Carport spaces: 2
Accessibility
- Accessibility features: None
Features
- Levels: Two
- Patio & porch: Patio, Screened, Front Porch
- Exterior features: Irrigation System
- Fencing: None
- Has view: Yes
- View description: See Remarks
- Waterfront features: None
- Frontage type: See Remarks
Lot
- Size: 6,098 Square Feet
- Dimensions: 103.66 x 88.14 x 117.96 x 23.46
- Features: Level, Landscaped, Shopping Nearby, Sprinklers in Front, Sprinklers in Rear
Details
- Additional structures: Storage
- Parcel number: 0071313007
- Zoning: PUD
Construction
Type & style
- Home type: SingleFamily
- Property subtype: Single Family Residence
Materials
- Stucco, Fiber Cement
- Foundation: Crawl Space
- Roof: Metal
Condition
- New construction: No
- Year built: 2011
Utilities & green energy
- Sewer: Public Sewer
- Water: Public
- Utilities for property: Cable Available, Sewer Available, Sewer Connected, Underground Utilities, Water Available, Water Connected
Green energy
- Green verification: None
Community & HOA
Community
- Security: Smoke Detector(s), Security System Owned
- Subdivision: Hammond's Ferry
HOA
- Has HOA: Yes
- Amenities included: Comm Garden, Flood Insurance, Park
- HOA fee: $1,000 annually
- HOA name: AMP
- HOA phone: 706-250-0447
Location
- Region: North Augusta
Financial & listing details
- Price per square foot: $324/sqft
- Tax assessed value: $14,680
- Annual tax amount: $1,470
- Date on market: 8/26/2026
- Cumulative days on market: 13 days
- Listing agreement: Exclusive Right To Sell
- Listing terms: Cash,Conventional,FHA,VA Loan
Estimated market value
$586,200
$557,000 - $616,000
$1,749/mo
Price history
| Date | Event | Price |
|---|---|---|
| 8/26/2026 | Listed for sale | $599,900+1399.8%$324/sqft |
Source:  Hive MLS #100599203 Report a problem Hive MLS #100599203 Report a problem | ||
| 1/22/2008 | Sold | $40,000$22/sqft |
Source: Hive MLS #98208616 Report a problem | ||
Public tax history
| Year | Property taxes | Tax assessment |
|---|---|---|
| 2025 | $1,470 | $14,680 |
| 2024 | $1,470 -0.2% | $14,680 |
| 2023 | $1,473 +2.8% | $14,680 |
| 2022 | $1,433 -0.2% | $14,680 |
| 2021 | $1,436 +11.4% | $14,680 +13% |
| 2020 | $1,289 | $12,990 |
| 2019 | -- | $12,990 |
| 2018 | $1,291 | $12,990 |
| 2017 | $1,291 | -- |
| 2016 | -- | -- |
| 2015 | -- | -- |
| 2014 | -- | -- |
| 2013 | -- | -- |
| 2011 | -- | -- |
| 2009 | -- | -- |
| 2007 | -- | -- |
Find assessor info on the county website
Monthly payment
Est. payment
Payment breakdown
Explore the cost of this home by adjusting the details. Changes won't be saved.Climate risks
Neighborhood: 29841
Nearby schools
Schools provided by the listing agent
- Elementary: Hammond Hill
- Middle: Paul Knox
- High: North Augusta
Source: Hive MLS. This data may not be complete. We recommend contacting the local school district to confirm school assignments for this home.

Similar homes
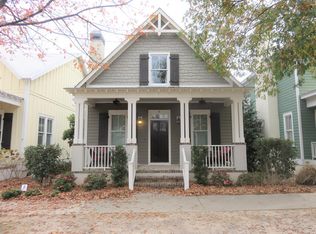
- $549,9003 bd3 ba1.8k sqft86 Crystal Lake Drive, North Augusta, SC 29841For Sale

 MLS ID #100581741, Amy Glover Scherer, Southeastern Residential, LLC. Hive MLS
 - $440,0004 bd4 ba2.7k sqft16 Rapids Court, North Augusta, SC 29841For Sale
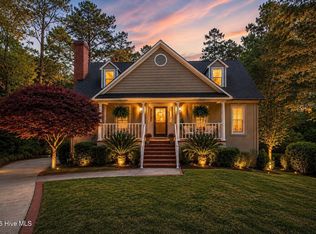 MLS ID #98255925, Deborah Turner, Summer House Realty. Hive MLS
 - $365,0003 bd4 ba1.9k sqft125 Landing Drive, North Augusta, SC 29841For Sale
 MLS ID #100575954, Marcelo Andres Escanuela, Dogwood Real Estate, LLC. Hive MLS
 - $625,0004 bd3 ba2.7k sqft1033 Cooper Place Dr, North Augusta, SC 29860For Sale
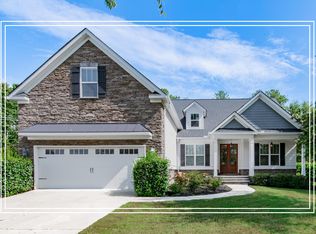 MLS ID #224933, Shannon D Rollings, Shannon Rollings Real Estate. Aiken MLS
 - $649,9004 bd4 ba2.7k sqft3338 Wheeler Road, Augusta, GA 30909For SaleMLS ID #98257003, Jennifer Viger, Market House Realty, LLC. Hive MLS
- $425,0003 bd2 ba2.5k sqft13 Farrington Way, North Augusta, SC 29860For SaleMLS ID #100599089, Christine Keller, Century 21 Jeff Keller Realty. Hive MLS
- $340,0003 bd2 ba1.6k sqft1020 Northwood Road, Augusta, GA 30909For SaleMLS ID #100587982, Jayson Hinkson, Keller Williams Realty Aiken Partners. Hive MLS
- $306,0003 bd3 ba1.8k sqft5125 Anna Creek Way #Fb30, North Augusta, SC 29841New ConstructionMLS ID #98256488, Jessica Moon, Ivey Realty Associates, Llc. Hive MLS
- $489,9003 bd2 ba1.7k sqft2844 Lombardy Court, Augusta, GA 30909For SaleMLS ID #100575415, Gardelle Lewis, Meybohm Real Estate - Wheeler. Hive MLS
- $357,5003 bd3 ba1.7k sqft765 Oxford Road, Augusta, GA 30909For SaleMLS ID #100597958, The Stone Team, Meybohm Real Estate - Wheeler. Hive MLS
- $364,9003 bd3 ba2k sqft1123 Cobb Street, Augusta, GA 30904For SaleMLS ID #98252644, Ann Marie McManus, Meybohm Real Estate - Wheeler. Hive MLS
- $339,9003 bd3 ba2.1k sqft509 Granite Point, Martinez, GA 30907For SaleMLS ID #100577421, Chase Dean, ERA Wilder Realty. Hive MLS
- $375,0004 bd4 ba2.6k sqft523 Brandermill Road, Evans, GA 30809For SaleMLS ID #100599224, CHARITY MARCUS, Meybohm Real Estate - Evans. Hive MLS
