Skip main navigation
Sold for $2,600,000
  • $2,600,000

    67 Cypress Grove Ln, Santa Rosa Beach, FL 32459

    6beds
    3,415sqft
    Single Family Residence
    Built in 2022
    10,018.8 Square Feet Lot
    $2,583,200 Zestimate®
    $761/sqft
    $6,318 Estimated rent

    Home value

    $2,583,200

    $2.32M - $2.89M

    $6,318/mo

    Zestimate® history
    Loading
    Loading...

    Owner options

    List your home for rent

    $6,318/mo

    Rent Zestimate®

    Find your next renter with Zillow Rental Manager. Plus, with online applications, you can quickly screen prospective tenants – for free.

    Learn more

    $6,318/mo

    Rent Zestimate®

    Refinance and save

    $15,789/mo

    Est. payment

    Refinancing to a lower rate could help reduce your monthly payments and save thousands over the life of the loan.

    See today's rates

    $15,789/mo

    Est. payment

    Explore your selling options

    Work with a Zillow partner agent

    Leverage their expertise and Zillow's premium Showcase listings to get your home seen by more buyers.

    Get started

    List with your own agent

    Get your home in front of millions of buyers by listing it on Zillow.

    Learn how to do it

    Sell it yourself

    Take full control of how buyers see your home on Zillow by listing For Sale by Owner (FSBO).

    List your home

    What's special

    Sizable islandBunk roomMaster suiteFrench doorsMovie nightsEndless outdoorLaundry rooms
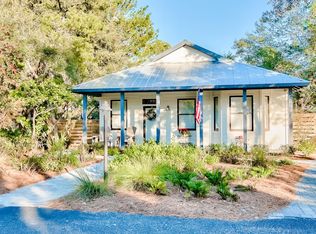
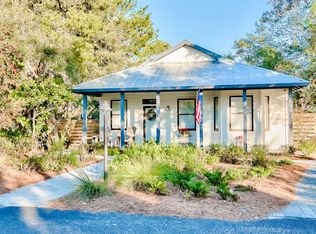
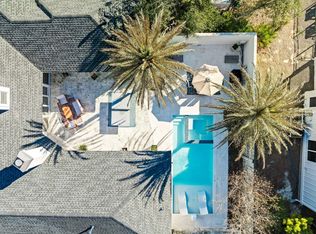
    This exquisitely furnished home is nestled on a serene street just moments away from beach access in the highly desirable Seagrove Beach area. Positioned on an expansive homesite, this recently constructed residence features a captivating private heated pool and an attached two-car garage. Boasting 6 spacious bedrooms and 6.5 baths, it's thoughtfully designed to accommodate large families or multiple groups. Throughout the home, pristine white shiplap walls and gleaming hardwood flooring create a refreshing and contemporary experience with a distinct coastal charm. The main level hosts two inviting living spaces, with one providing a cozy setting for movie nights and relaxation. The larger living area seamlessly transitions into the dining space and kitchen, forming a stunning open-concept layout that's perfect for entertaining. The oversized chef's kitchen is a culinary haven, featuring a sizable island for casual dining and socializing. Custom Shaker-style cabinets, a six-burner stove, and quartz countertops are complemented by a striking gray-and-white herringbone tile backsplash, adding a touch of elegance. A full suite of top-of-the-line Bosch appliances stands ready to create culinary creations, while the walk-in pantry ensures efficient organization and small appliance storage. Outside, a fenced-in pool area and manicured lawn provide a secure and inviting space for children and pets to play. Three sets of French doors offer tranquil views of the enticing pool and landscaping, inviting seamless indoor-outdoor living. The expansive covered porch spans the length of the home and features a grilling area for alfresco dining and family gatherings. Multiple lounging areas offer opportunities for relaxation and poolside conversations. The main level hosts one master suite, while upstairs the primary bedroom boasts a luxurious separate walk-in shower and soaking tub. Three additional bedrooms on the second level provide direct access to baths, with a bunk room offering an ideal retreat for children. Each room is equipped with smart TVs, ensuring everyone can unwind with their favorite entertainment. Convenience is paramount with two laundry rooms, one on each floor, efficiently managing pool towels and beachwear. Furnishings curated by Design and Dwell blend comfort with style, elevating every corner of the home. Nestled within walking distance of pristine white sandy beaches, as well as 30A's renowned restaurants, shops, and entertainment options, this property offers the quintessential coastal lifestyle. Nearby Eastern Lake and Deer Lake State Park provide opportunities for hiking, kayaking, and paddleboarding, ensuring endless outdoor adventures await.

    Zillow last checked:

    Listing updated:

    Listed by:

    Blake Morar Group blake@scenicsir.com,

    Scenic Sotheby's International Realty

    Bought with:

    Blake Morar Group

    Scenic Sotheby's International Realty

    Source: ECAOR,MLS#: 952105MLS Logo

    Facts & features

    Interior

    Bedrooms & bathrooms
    • Bedrooms: 6
    • Bathrooms: 6
    • Full bathrooms: 5
    • 1/2 bathrooms: 1
    Primary bedroom
    • Level: First
    • Area: 224 Square Feet
    • Dimensions: 16 x 14
    Primary bedroom
    • Level: Second
    • Area: 204 Square Feet
    • Dimensions: 17 x 12
    Bedroom
    • Level: Second
    • Area: 208 Square Feet
    • Dimensions: 16 x 13
    Bedroom
    • Level: Second
    • Area: 180 Square Feet
    • Dimensions: 15 x 12
    Bedroom
    • Level: Second
    • Area: 182 Square Feet
    • Dimensions: 14 x 13
    Primary bathroom
    • Level: First
    • Area: 144 Square Feet
    • Dimensions: 12 x 12
    Primary bathroom
    • Level: Second
    • Area: 132 Square Feet
    • Dimensions: 12 x 11
    Other
    • Level: Second
    • Area: 156 Square Feet
    • Dimensions: 12 x 13
    Dining area
    • Level: First
    • Area: 256 Square Feet
    • Dimensions: 16 x 16
    Family room
    • Level: First
    • Area: 256 Square Feet
    • Dimensions: 16 x 16
    Kitchen
    • Level: First
    • Area: 224 Square Feet
    • Dimensions: 16 x 14
    Cooling
    • Central Air
    Appliances
    • Included: Dishwasher, Microwave, Refrigerator, Tankless Water Heater
    • Laundry: Washer/Dryer Hookup
    Features
    • Kitchen Island, Pantry
    • Flooring: Hardwood, Marble
    • Windows: Window Treatments
    • Common walls with other units/homes: No Common Walls
    Interior area
    • Total structure area: 3,415
    • Total interior livable area: 3,415 sqft

    Property

    Parking
    • Total spaces: 2
    • Parking features: Other
    • Attached garage spaces: 2
    Features
    • Stories: 2
    • Pool features: Heated, In Ground
    • Fencing: Partial
    Lot
    • Size: 10,018 sqft
    • Dimensions: 84 x 120
    • Features: Within 1/2 Mile to Water, Wooded
    Details
    • Parcel number: 243S19250000170060
    • Zoning description: Resid Single Family

    Construction

    Type & style
    • Home type: SingleFamily
    • Architectural style: Beach House
    • Property subtype: Single Family Residence
    Materials
    • Siding CmntFbrHrdBrd
    • Roof: Metal
    Condition
    • Construction Complete
    • New construction: No
    • Year built: 2022

    Utilities & green energy

    • Water: Public

    Community & neighborhood

    Location
    • Region: Santa Rosa Beach
    • Subdivision: METES & BOUNDS

    Price history

    DateEventPrice
    12/3/2024Sold$2,600,000-3.7%$761/sqft
    Source: ECAOR #952105 Report a problem
    10/29/2024Pending sale$2,700,000$791/sqft
    Source: ECAOR #952105 Report a problem
    6/11/2024Listed for sale$2,700,000+17.4%$791/sqft
    Source: ECAOR #952105 Report a problem
    12/20/2022Sold$2,300,000-6.1%$673/sqft
    Source: ECAOR #903308 Report a problem
    9/16/2022Pending sale$2,450,000$717/sqft
    Source: ECAOR #903308 Report a problem
    7/11/2022Listed for sale$2,450,000+512.5%$717/sqft
    Source: ECAOR #903308 Report a problem
    3/3/2021Sold$400,000+122.2%$117/sqft
    Source: Public Record Report a problem
    4/17/2014Sold$180,000$53/sqft
    Source: Public Record Report a problem

    Public tax history

    YearProperty taxesTax assessment
    2025$19,666 +6.6%$2,176,503 +7.7%
    2024$18,452 +4.6%$2,020,036 +4.1%
    2023$17,639 +409.5%$1,941,286 +419.7%
    2022$3,462 +79.4%$373,543 +87.4%
    2021$1,930 +6%$199,369 +9.3%
    2020$1,821 +3.5%$182,397 +3%
    2019$1,759 $177,085 +3%
    2018$1,759 +2.6%$171,927 +3%
    2017$1,714 +3.6%$166,920 +4%
    2016$1,654 +3%$160,500 +7%
    2015$1,606 +5.3%$150,000 +50%
    2014$1,525 $100,000 +11.1%
    2013-- $90,000 +39.3%
    2012-- $64,600 -5%
    2011-- $68,000 +42.9%
    2010-- $47,600 -63.9%
    2009-- $132,000 -24.8%
    2008-- $175,500 -10%
    2007-- $195,000
    2005-- $195,000 +364.3%
    2004-- $42,000 +100%
    2003-- $21,000
    2002-- $21,000
    2001-- $21,000

    Find assessor info on the county website

    Neighborhood: 32459

    Nearby schools

    GreatSchools rating
    Schools provided by the listing agent
    • Elementary: Dune Lakes
    • Middle: Emerald Coast
    • High: South Walton

    Source: ECAOR. This data may not be complete. We recommend contacting the local school district to confirm school assignments for this home.

    Sell for more on Zillow
    Get a Zillow Showcase℠ listing at no additional cost and you could sell for .
    $2,583,200
    2% more
    +$51,664
    With Zillow Showcase(estimated)
    $2,634,864