Welcome to 67 Cypress Lane, a stunning single-owner custom residence nestled among majestic Cypress and Oak trees across from Lake Maitland in one of the area's most coveted neighborhoods. This architectural gem, expertly crafted from Western Red Cedar, offers two stories of thoughtfully designed living space with 4 bedrooms and 3 full baths. Step inside to discover hardwood floors flowing throughout the first level, leading to a dramatic sunken living room and formal dining room perfect for entertaining. The heart of the home is the spectacular family room featuring soaring 17-foot ceilings, a wood-burning fireplace, and expansive windows that bathe the space in natural light. The well-appointed kitchen boasts granite countertops, a charming breakfast nook, and glass sliders opening to a covered side porch—ideal for morning coffee or evening relaxation. The main level also includes a convenient guest bedroom and full bath, separate living and dining rooms, plus an attached 2-car garage. Upstairs, retreat to the loft-style primary suite with private en suite bath, two additional guest bedrooms, a hall bath, and laundry facilities for ultimate convenience. Outdoor living shines here with a front deck off the family room and multiple porch spaces. The quiet, dead-end street ensures peace and privacy. For just $100/year, the optional HOA provides deeded park access to beautiful Lake Maitland directly across the street—feel the refreshing lake breeze from your front door! Just minutes from the Winter Park Racquet Club and all that downtown Winter Park and Maitland have to offer. Zoned for award-winning Dommerich Elementary, Maitland Middle, and Winter Park High School. Complete with Terminix termite bond for peace of mind. This tranquil neighborhood retreat offers a rare combination of custom quality, natural beauty, and an unbeatable location. Don't miss this exceptional opportunity!
Sold for $952,000
Zestimate®
$952,000
67 CYPRESS LANE, MAITLAND, FL 32751
4beds
2,292sqft
Single Family Residence
Built in 1979
0.27 Acres Lot
$952,000 Zestimate®
$415/sqft
$3,345 Estimated rent
Home value
$952,000
$876,000 - $1.03M
$3,345/mo
Zestimate® history
Owner options
List your home for rent
$3,345/mo
Rent Zestimate®
Find your next renter with Zillow Rental Manager. Plus, with online applications, you can quickly screen prospective tenants – for free.
$3,345/mo
Rent Zestimate®
Refinance and save
$6,834/mo
Est. payment
Refinancing to a lower rate could help reduce your monthly payments and save thousands over the life of the loan.
$6,834/mo
Est. payment
Explore your selling options
Work with a Zillow partner agent
Leverage their expertise and Zillow's premium Showcase listings to get your home seen by more buyers.
Get startedList with your own agent
Get your home in front of millions of buyers by listing it on Zillow.
Learn how to do itSell it yourself
Take full control of how buyers see your home on Zillow by listing For Sale by Owner (FSBO).
List your homeWhat's special
Two additional guest bedroomsGranite countertopsCharming breakfast nookAcross from lake maitlandHall bathMultiple porch spacesWood-burning fireplace
Zillow last checked:
Listing updated:
Listed by:
Kelly Price 407-645-4321,
KELLY PRICE & COMPANY LLC 407-645-4321
Bought with:
Kelly Price, 571579
KELLY PRICE & COMPANY LLC
Source: Stellar MLS,MLS#: O6371328 Originating MLS: Orlando Regional
Originating MLS: Orlando Regional
Facts & features
Interior
Bedrooms & bathrooms
- Bedrooms: 4
- Bathrooms: 3
- Full bathrooms: 3
Rooms
- Room types: Family Room, Dining Room, Living Room, Utility Room
Primary bedroom
- Features: En Suite Bathroom, Walk-In Closet(s)
- Level: Second
- Area: 182 Square Feet
- Dimensions: 14x13
Bedroom 2
- Features: Built-in Closet
- Level: Second
- Area: 144 Square Feet
- Dimensions: 12x12
Bedroom 3
- Features: Built-in Closet
- Level: Second
- Area: 120 Square Feet
- Dimensions: 10x12
Bedroom 4
- Features: Built-in Closet
- Level: First
- Area: 120 Square Feet
- Dimensions: 10x12
Dinette
- Level: First
- Area: 100 Square Feet
- Dimensions: 10x10
Dining room
- Level: First
- Area: 150 Square Feet
- Dimensions: 15x10
Family room
- Level: First
- Area: 225 Square Feet
- Dimensions: 15x15
Kitchen
- Level: First
- Area: 130 Square Feet
- Dimensions: 10x13
Living room
- Level: First
- Area: 153 Square Feet
- Dimensions: 9x17
Heating
- Central, Electric
Cooling
- Central Air
Appliances
- Included: Oven, Cooktop, Dishwasher, Microwave, Range Hood, Refrigerator
- Laundry: Laundry Closet, Upper Level
Features
- Built-in Features, High Ceilings, Stone Counters, Walk-In Closet(s)
- Flooring: Carpet, Hardwood
- Windows: Skylight(s)
- Has fireplace: Yes
- Fireplace features: Family Room
Interior area
- Total structure area: 3,106
- Total interior livable area: 2,292 sqft
Property
Parking
- Total spaces: 2
- Parking features: Driveway
- Attached garage spaces: 2
- Has uncovered spaces: Yes
Features
- Levels: Two
- Stories: 2
- Patio & porch: Covered, Deck, Porch
- Exterior features: Other
- Waterfront features: Lake, Lake Privileges
Lot
- Size: 0.27 Acres
- Dimensions: 95 x 125
- Residential vegetation: Trees/Landscaped
Details
- Parcel number: 312130000000060
- Zoning: RSF-1
- Special conditions: None
Construction
Type & style
- Home type: SingleFamily
- Property subtype: Single Family Residence
Materials
- Cedar
- Foundation: Slab
- Roof: Other
Condition
- New construction: No
- Year built: 1979
Utilities & green energy
- Sewer: Public Sewer
- Water: Public
- Utilities for property: BB/HS Internet Available, Cable Available
Community & HOA
Community
- Features: Lake
- Pet fee: $0 monthly
- Subdivision: MAITLAND SHORES
HOA
- Has HOA: Yes
- HOA fee: $8 monthly
- HOA name: Maitland Shores
Location
- Region: Maitland
Financial & listing details
- Price per square foot: $415/sqft
- Tax assessed value: $905,523
- Annual tax amount: $4,139
- Date on market: 1/8/2026
- Cumulative days on market: 160 days
- Ownership: Fee Simple
- Total actual rent: 0
- Road surface type: Paved
Price history
| Date | Event | Price |
|---|---|---|
| 7/8/2026 | Sold | $952,000-4.7%$415/sqft |
Source:  Stellar MLS #O6371328 Report a problem Stellar MLS #O6371328 Report a problem | ||
| 7/8/2026 | Contingent | $999,000$436/sqft |
Source: Stellar MLS #O6371328 Report a problem | ||
| 6/20/2026 | Pending sale | $999,000$436/sqft |
Source: Stellar MLS #O6371328 Report a problem | ||
| 5/14/2026 | Price change | $999,000-11.6%$436/sqft |
Source: Stellar MLS #O6371328 Report a problem | ||
| 4/16/2026 | Price change | $1,130,000-7.8%$493/sqft |
Source: Stellar MLS #O6371328 Report a problem | ||
| 3/6/2026 | Price change | $1,225,000-8.5%$534/sqft |
Source: Stellar MLS #O6371328 Report a problem | ||
| 1/8/2026 | Listed for sale | $1,339,000+7338.9%$584/sqft |
Source: Stellar MLS #O6371328 Report a problem | ||
| 6/1/1976 | Sold | $18,000$8/sqft |
Source: Agent Provided Report a problem | ||
Public tax history
| Year | Property taxes | Tax assessment |
|---|---|---|
| 2024 | $4,139 +4.5% | $298,623 +3% |
| 2023 | $3,962 +4.7% | $289,925 +3% |
| 2022 | $3,786 +1.4% | $281,481 +3% |
| 2021 | $3,735 +0.7% | $273,283 +1.4% |
| 2020 | $3,710 +0.8% | $269,510 +2.3% |
| 2019 | $3,680 +0.7% | $263,451 +1.9% |
| 2018 | $3,655 | $258,539 -57.3% |
| 2017 | $3,655 +1.2% | $604,944 +0.7% |
| 2016 | $3,612 +1.1% | $600,462 +12.7% |
| 2015 | $3,571 -2.5% | $532,667 +6.6% |
| 2014 | $3,664 +3.4% | $499,712 +9.6% |
| 2013 | $3,544 +1.5% | $455,931 -0.4% |
| 2012 | $3,491 +2.8% | $457,735 -1.1% |
| 2011 | $3,395 +5.5% | $462,703 -2.3% |
| 2010 | $3,218 | $473,452 -8.5% |
| 2009 | -- | $517,284 -12.4% |
| 2008 | $2,943 -3.5% | $590,359 -6.8% |
| 2007 | $3,052 -2.8% | $633,430 +7.4% |
| 2006 | $3,139 0% | $589,636 +22.7% |
| 2005 | $3,140 +4.7% | $480,365 +116.1% |
| 2004 | $2,998 +3.1% | $222,335 +0.2% |
| 2003 | $2,908 +2.8% | $221,995 +7.9% |
| 2002 | $2,828 +1% | $205,829 +3.6% |
| 2001 | $2,802 +2.6% | $198,662 +3.2% |
| 2000 | $2,731 | $192,519 |
Find assessor info on the county website
Neighborhood: 32751
Nearby homes
- $1,630,1004 bd4 ba3.7k sqft45 Cypress Ln, Winter Park, FL 32789Off Market
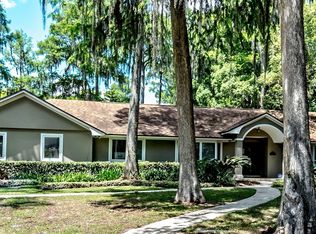
- $2,396,6005 bd6 ba4.6k sqft77 Cypress Ln, Maitland, FL 32751Off Market
- $2,488,1006 bd5 ba4.9k sqft66 Eastwind Ln, Maitland, FL 32751Off Market
- $1,262,5004 bd5 ba3.2k sqft76 Eastwind Ln, Maitland, FL 32751Sold

- $900,0004 bd3 ba2.9k sqft87 Cypress Ln, Maitland, FL 32751Sold
- $261,855-- bd-- ba-- sqft35 Cypress Ln, Maitland, FL 32751Off Market
- $3,683,1004 bd2 ba3.2k sqft40 Cypress Ln, Winter Park, FL 32789Off Market
- $1,558,4005 bd4 ba4k sqft86 Eastwind Ln, Maitland, FL 32751Off Market
Nearby schools
GreatSchools rating
- 10/10Dommerich Elementary SchoolGrades: PK-5Distance: 0.8 mi
- 6/10Maitland Middle SchoolGrades: 6-8Distance: 0.9 mi
- 7/10Winter Park High SchoolGrades: 9-12Distance: 2.9 mi
Schools provided by the listing agent
- Elementary: Dommerich Elem
- Middle: Maitland Middle
- High: Winter Park High
Source: Stellar MLS. This data may not be complete. We recommend contacting the local school district to confirm school assignments for this home.
Get a cash offer in 3 minutes
Find out how much your home could sell for in as little as 3 minutes with a no-obligation cash offer.
Estimated market value
$952,000
Get a cash offer in 3 minutes
Find out how much your home could sell for in as little as 3 minutes with a no-obligation cash offer.
Estimated market value
$952,000
- Florida
- Orange County
- Maitland
- 32751
- 67 CYPRESS LANE
Nearby cities
Nearby zip codes
Other Maitland Topics
