Discover effortless living at 67 Debby Lane, Raynham in Pine Hill Estates, a 55+ community. Built in 2018, this inviting 1000 sq ft manufactured home offers a ready-to-move-in experience, designed for comfort and modern convenience. Drywall ceilings thru out and primed drywall in the main living areas are ready for your decorative flair. The kitchen is thoughtfully appointed with cream cabintry with matching black appliances, creating a cohesive and functional space for daily routines and culinary explorations. The home also includes a dedicated laundry area with Maytag washer and dryer adding to the practical aspects of daily living. Central air conditioning, a 10x12 composite deck and a 10x10 storage shed complete this perfect retirement home. Embrace a lifestyle of ease and inquire today to experience the potential of this Raynham retirement residence.
Sold for $290,000
$290,000
67 Debby Ln, Raynham, MA 02767
2beds
965sqft
Mobile Home
Built in 2018
5,500 Square Feet Lot
$-- Zestimate®
$301/sqft
$-- Estimated rent
Home value
Not available
Estimated sales range
Not available
Not available
Zestimate® history
Owner options
List your home for rent
Find your next renter with Zillow Rental Manager. Plus, with online applications, you can quickly screen prospective tenants – for free.
Refinance and save
$1,899/mo
Est. payment
Refinancing to a lower rate could help reduce your monthly payments and save thousands over the life of the loan.
$1,899/mo
Est. payment
Explore your selling options
Work with a Zillow partner agent
Leverage their expertise and Zillow's premium Showcase listings to get your home seen by more buyers.
Get startedList with your own agent
Get your home in front of millions of buyers by listing it on Zillow.
Learn how to do itSell it yourself
Take full control of how buyers see your home on Zillow by listing For Sale by Owner (FSBO).
List your homeWhat's special
Central air conditioningMatching black appliances
Zillow last checked:
Listing updated:
Listed by:
Debra Johnson 774-222-1708,
Debra Johnson Realty Group 774-409-7408,
Debra Johnson 774-222-1708
Bought with:
Devin Gifford
Keller Williams South Watuppa
Source: MLS PIN,MLS#: 73549305
Facts & features
Interior
Bedrooms & bathrooms
- Bedrooms: 2
- Bathrooms: 2
- Full bathrooms: 2
Primary bedroom
- Features: Bathroom - 3/4, Cathedral Ceiling(s), Closet, Flooring - Wall to Wall Carpet
- Area: 180
- Dimensions: 12 x 15
Bedroom 2
- Features: Closet, Flooring - Wall to Wall Carpet
- Area: 110
- Dimensions: 10 x 11
Primary bathroom
- Features: Yes
Bathroom 1
- Features: Bathroom - With Shower Stall, Flooring - Vinyl
- Area: 60
- Dimensions: 12 x 5
Bathroom 2
- Area: 30
- Dimensions: 5 x 6
Kitchen
- Features: Flooring - Vinyl, Pantry
- Area: 156
- Dimensions: 12 x 13
Living room
- Features: Cathedral Ceiling(s), Ceiling Fan(s), Flooring - Vinyl
- Level: First
- Area: 228
- Dimensions: 12 x 19
Heating
- Forced Air, Propane
Cooling
- Central Air
Appliances
- Included: Range, Dishwasher, Microwave, Refrigerator, Washer, Dryer, Plumbed For Ice Maker
- Laundry: Electric Dryer Hookup, Washer Hookup
Features
- Finish - Sheetrock, Internet Available - Unknown
- Flooring: Vinyl, Carpet
- Doors: Insulated Doors
- Windows: Insulated Windows, Storm Window(s)
- Has basement: No
- Has fireplace: No
Interior area
- Total structure area: 965
- Total interior livable area: 965 sqft
- Finished area above ground: 965
Property
Parking
- Total spaces: 2
- Parking features: Paved
- Uncovered spaces: 2
Accessibility
- Accessibility features: Accessible Entrance
Features
- Frontage length: 55.00
Lot
- Size: 5,500 Square Feet
- Features: Level
Details
- Foundation area: 1008
- Zoning: RC
Construction
Type & style
- Home type: MobileManufactured
- Property subtype: Mobile Home
Materials
- See Remarks
- Foundation: Slab
- Roof: Shingle
Condition
- Year built: 2018
Utilities & green energy
- Electric: Circuit Breakers, 200+ Amp Service
- Sewer: Public Sewer
- Water: Public
- Utilities for property: for Gas Range, for Electric Dryer, Washer Hookup, Icemaker Connection
Green energy
- Energy efficient items: Thermostat
Community & HOA
Community
- Features: Public Transportation, Shopping, Walk/Jog Trails, Golf, Medical Facility, Highway Access, House of Worship
- Senior community: Yes
- Subdivision: Pine Hill Estates
HOA
- Has HOA: Yes
- HOA fee: $631 monthly
Location
- Region: Raynham
Financial & listing details
- Price per square foot: $301/sqft
- Date on market: 8/15/2026
- Listing terms: Contract
- Body type: Single Wide
Price history
| Date | Event | Price |
|---|---|---|
| 9/3/2026 | Sold | $290,000+2.5%$301/sqft |
Source: MLS PIN #73549305 Report a problem | ||
| 8/7/2026 | Pending sale | $283,000$293/sqft |
Source: MLS PIN #73549305 Report a problem | ||
| 7/30/2026 | Contingent | $283,000$293/sqft |
Source: MLS PIN #73549305 Report a problem | ||
| 7/14/2026 | Listed for sale | $283,000$293/sqft |
Source: MLS PIN #73549305 Report a problem | ||
Public tax history
Tax history is unavailable.
Neighborhood: 02767
Nearby homes
- $147,2002 bd1 ba910 sqft68 Debby Ln, Raynham, MA 02767Off Market
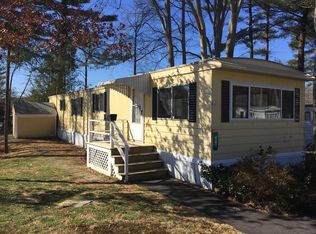
- $160,0002 bd1 ba924 sqft65 Debby Ln, Raynham, MA 02767Sold

- $129,9002 bd1 ba840 sqft73 Bally Dr, Raynham, MA 02767Sold

- $---- bd-- ba-- sqft71 Bally Dr, Raynham, MA 02767Off Market
- $---- bd-- ba-- sqft11 Debby Ln, Raynham, MA 02767Off Market
- $227,4002 bd1 ba-- sqft11 Debbie Ln, Raynham, MA 02767Off Market
- $---- bd-- ba-- sqft64 Debby Ln, Raynham, MA 02767Off Market
- $159,0002 bd1 ba910 sqft69 Debby Ln, Raynham, MA 02767Off Market
Nearby schools
GreatSchools rating
- NAMerrill Elementary SchoolGrades: K-1Distance: 2.5 mi
- 5/10Raynham Middle SchoolGrades: 5-8Distance: 3.5 mi
- 6/10Bridgewater-Raynham RegionalGrades: 9-12Distance: 6.8 mi
- Massachusetts
- Bristol County
- Raynham
- 02767
- 67 Debby Ln
