Set on a spacious, private, quiet lot, in a desirable Avon neighborhood, this classic Colonial offers plenty of space, charm & potential. With four bedrooms, 2 full & 1 half baths & 2,140 sq ft, the home features a comfortable layout with room for everyone. The updated kitchen, with an Island and Quartz counter tops, opens to a spacious great room, creating a nice flow for everyday living and entertaining. Formal living room with built in bookcase, opens to freshly painted formal dining room with hutch & crown molding. Some of the bedrooms are currently carpeted, with hardwood floors underneath. The large primary bedroom with hardwood floor & ensuite remodeled bathroom, with spacious Walkin shower is perfect. Two of the other bedrooms have lovely built in desks & shelving making the rooms ideal. A walkout basement can be made easily for additional living space, while the hallway attic offers convenient extra storage. An attached 2 car garage adds to the home's functionality. Outside, the generous lot offers plenty of room to enjoy the outdoors. Located in a great Avon neighborhood, 67 Deepwood is ready for its next owner to make it their own! Deck is being sold "as Is"
Under contract
$525,000
67 Deepwood Drive, Avon, CT 06001
4beds
2,140sqft
Single Family Residence
Built in 1973
0.7 Acres Lot
$-- Zestimate®
$245/sqft
$-- HOA
What's special
- 25 days
- 2,253
- 172
Zillow last checked:
Listing updated:
Listed by:
SUZANNE WALSH TEAM,
Suzanne W. Walsh (860)306-1927,
William Raveis Real Estate 860-521-4311
Source: Smart MLS,MLS#: 24201474
Facts & features
Interior
Bedrooms & bathrooms
- Bedrooms: 4
- Bathrooms: 3
- Full bathrooms: 2
- 1/2 bathrooms: 1
Primary bedroom
- Features: Bedroom Suite, Full Bath, Hardwood Floor
- Level: Upper
- Area: 281.65 Square Feet
- Dimensions: 13.1 x 21.5
Bedroom
- Features: Bookcases, Built-in Features, Hardwood Floor
- Level: Upper
- Area: 162.21 Square Feet
- Dimensions: 11.11 x 14.6
Bedroom
- Features: Bookcases, Built-in Features, Wall/Wall Carpet, Hardwood Floor
- Level: Upper
- Area: 158.51 Square Feet
- Dimensions: 13.1 x 12.1
Bedroom
- Features: Wall/Wall Carpet, Hardwood Floor
- Level: Upper
- Area: 162.56 Square Feet
- Dimensions: 12.7 x 12.8
Dining room
- Features: Built-in Features, Hardwood Floor
- Level: Main
- Area: 143.91 Square Feet
- Dimensions: 11.7 x 12.3
Great room
- Features: Bookcases, Fireplace, Sliders, Wall/Wall Carpet
- Level: Main
- Area: 303.71 Square Feet
- Dimensions: 12.1 x 25.1
Kitchen
- Features: Remodeled, Breakfast Bar, Quartz Counters
- Level: Main
- Area: 170.82 Square Feet
- Dimensions: 11.7 x 14.6
Living room
- Features: Bookcases, Hardwood Floor
- Level: Main
- Area: 346.88 Square Feet
- Dimensions: 12.8 x 27.1
Heating
- Hot Water, Oil
Cooling
- Central Air
Appliances
- Included: Electric Range, Oven/Range, Microwave, Refrigerator, Dishwasher, Washer, Dryer, Water Heater
- Laundry: Main Level
Features
- Basement: Full
- Attic: Storage,Access Via Hatch
- Number of fireplaces: 1
Interior area
- Total structure area: 2,140
- Total interior livable area: 2,140 sqft
- Finished area above ground: 2,140
Property
Parking
- Total spaces: 4
- Parking features: Attached, Paved, Driveway, Garage Door Opener, Private
- Attached garage spaces: 2
- Has uncovered spaces: Yes
Features
- Patio & porch: Deck
- Exterior features: Garden
Lot
- Size: 0.7 Acres
- Features: Interior Lot, Few Trees, Landscaped
Details
- Parcel number: 437727
- Zoning: R30
Construction
Type & style
- Home type: SingleFamily
- Architectural style: Colonial
- Property subtype: Single Family Residence
Materials
- Vinyl Siding
- Foundation: Concrete Perimeter
- Roof: Asphalt
Condition
- New construction: No
- Year built: 1973
Utilities & green energy
- Sewer: Public Sewer
- Water: Public
- Utilities for property: Cable Available
Community & HOA
Community
- Features: Golf, Medical Facilities, Park, Private School(s), Shopping/Mall
- Subdivision: West Avon
HOA
- Has HOA: No
Location
- Region: Avon
Financial & listing details
- Price per square foot: $245/sqft
- Tax assessed value: $271,350
- Annual tax amount: $8,344
- Date on market: 9/2/2026
Estimated market value
Not available
Estimated sales range
Not available
$3,974/mo
Price history
| Date | Event | Price |
|---|---|---|
| 9/22/2026 | Pending sale | $525,000$245/sqft |
Source:  Smart MLS #24201474 Report a problem Smart MLS #24201474 Report a problem | ||
| 9/10/2026 | Listed for sale | $525,000+191.7%$245/sqft |
Source: Smart MLS #24201474 Report a problem | ||
| 8/12/1986 | Sold | $180,000$84/sqft |
Source: Agent Provided Report a problem | ||
Public tax history
| Year | Property taxes | Tax assessment |
|---|---|---|
| 2025 | $8,344 +3.7% | $271,350 |
| 2024 | $8,048 +2.1% | $271,350 +21.8% |
| 2023 | $7,883 +2.2% | $222,760 |
| 2022 | $7,710 +1.2% | $222,760 |
| 2021 | $7,621 +4% | $222,760 |
| 2020 | $7,329 | $222,760 |
| 2019 | $7,329 +7.8% | $222,760 +2.7% |
| 2018 | $6,800 +2.5% | $216,900 |
| 2017 | $6,635 +6.2% | $216,900 |
| 2015 | $6,247 +1.7% | $216,900 |
| 2014 | $6,143 +3.1% | $216,900 -4.2% |
| 2013 | $5,957 +4.1% | $226,320 +1.5% |
| 2012 | $5,721 +2.4% | $223,060 |
| 2011 | $5,585 +7% | $223,060 |
| 2010 | $5,222 | $223,060 |
| 2009 | $5,222 +6.5% | $223,060 +20.7% |
| 2008 | $4,904 +3.8% | $184,850 |
| 2007 | $4,723 +2.8% | $184,850 |
| 2006 | $4,594 +6% | $184,850 +0% |
| 2004 | $4,335 +9.4% | $184,800 +32% |
| 2003 | $3,962 +9.3% | $140,000 |
| 2001 | $3,626 +11% | $140,000 -10.7% |
| 1996 | $3,268 | $156,750 |
Find assessor info on the county website
Monthly payment
Est. payment
Payment breakdown
Explore the cost of this home by adjusting the details. Changes won't be saved.Climate risks
Neighborhood: 06001
Nearby schools
Schools provided by the listing agent
- Elementary: Roaring Brook
- High: Avon
Source: Smart MLS. This data may not be complete. We recommend contacting the local school district to confirm school assignments for this home.
Similar homes
- $689,0004 bd3 ba2.6k sqft25 Wagon Hill Lane, Avon, CT 06001For Sale

 MLS ID #24206650, Lynn R. Graf, Berkshire Hathaway NE Prop.. Smart MLS
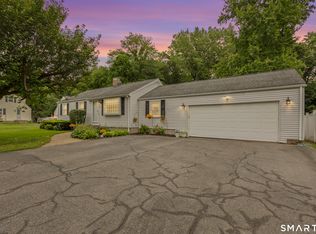
 - $525,0004 bd3 ba1.9k sqft20 Wyndwood Road, Farmington, CT 06032For Sale
 MLS ID #24202491, Lauren Iraeta, KW Legacy Partners. Smart MLS
 - $550,0004 bd3 ba1.9k sqft160 Nod Road, Simsbury, CT 06089For Sale
 MLS ID #24204872, Jessica Crowell, Coldwell Banker Realty. Smart MLS
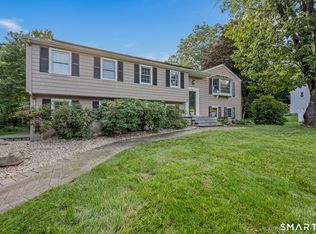
 - $550,0004 bd3 ba2.6k sqft7 Banbury Drive, Simsbury, CT 06092For Sale
 MLS ID #24204218, Jessica C. Starr, Starr Team at LPT Realty. Smart MLS
 - $589,0004 bd2 ba2.6k sqft15 Village Lane, Burlington, CT 06013For SaleMLS ID #24203370, Karen Diamantes, Country Manor Realty. Smart MLS
- $494,9004 bd3 ba1.8k sqft52 Monce Road, Burlington, CT 06013For SaleMLS ID #24184523, Pia G. Ciccone, Berkshire Hathaway NE Prop.. Smart MLS
- $649,9004 bd2 ba2.3k sqft15 Blueberry Lane, Burlington, CT 06013For SaleMLS ID #24204664, Dian Shreenauth, Vision Real Estate. Smart MLS
- $460,0003 bd3 ba2.4k sqft203 Main Street, Farmington, CT 06085For SaleMLS ID #24205857, Daniel Senofonte, MW Park Real Estate LLC. Smart MLS
- $475,0003 bd3 ba2.3k sqft112 Hedgehog Lane, Simsbury, CT 06092For SaleMLS ID #24193123, Pamela C. Marra, Coldwell Banker Realty. Smart MLS
- $475,0003 bd3 ba1.7k sqftFarmington Woods, Avon, CT 06001For SaleMLS ID #24192951, Pia G. Ciccone, Berkshire Hathaway NE Prop.. Smart MLS
- $565,0005 bd4 ba2.5k sqft99 West Chippen Hill Road, Burlington, CT 06013For SaleMLS ID #24187637, Amy M. Bartolucci, Coldwell Banker Realty. Smart MLS
- $529,0004 bd4 ba2.4k sqft22 Miller Road, East Granby, CT 06026For SaleMLS ID #24202371, Karen G. Longley, KW Legacy Partners. Smart MLS
- $594,9004 bd3 ba2.1k sqft42 Posa Drive, Bristol, CT 06010For SaleMLS ID #24202947, Guillermo A. Araujo, Five Stars Realty. Smart MLS
- $429,9003 bd3 ba2.3k sqft5 Birch Road, Bloomfield, CT 06002For SaleMLS ID #24203291, Ed L. Williams, Coldwell Banker Realty. Smart MLS
- $589,9004 bd3 ba2.2k sqft23 Berkshire Way, Simsbury, CT 06070For SaleMLS ID #24205847, Gabrielle Renaud, Coldwell Banker Realty. Smart MLS
- $459,9002 bd2 ba2.4k sqft77 Baldwin Drive, Bristol, CT 06010For SaleMLS ID #24206282, Lynda Cohn, Berkshire Hathaway NE Prop.. Smart MLS
- $625,0004 bd4 ba2.7k sqft15 Sanctuary Drive, Simsbury, CT 06070For SaleMLS ID #24206079, Jessica C. Starr, Starr Team at LPT Realty. Smart MLS
- $575,0003 bd3 ba2.9k sqft154 Suncrest Court, Torrington, CT 06790For SaleMLS ID #24199288, Dan Fisher, The Washington Agency. Smart MLS
- $669,0004 bd3 ba2.9k sqft21 Watson Drive, Simsbury, CT 06070For SaleMLS ID #24206169, Lisa A. Ogren, Berkshire Hathaway NE Prop.. Smart MLS
- $599,9804 bd3 ba2.5k sqft8 Fairwood Farms Drive, West Hartford, CT 06107For SaleMLS ID #24202405, Julia Cordos, eXp Realty. Smart MLS
