Multiple Offers Received. Final and Best due Mon. 1/8 by 8:00pm. This 4 Bedroom Colonial has a lot to offer the buyer looking to put their personal touches on it and calling it HOME! Located in the South Colonie School District this property features a large Living Room and Dining Room that provides space for family to gather or entertain guests, an Eat in Kitchen, a Family room with a fireplace that opens to a 3 season room. There is a Master Suite and 3 additional bedrooms on the 2nd level. Hardwood flooring throughout the house. Newer driveway, garage door.Conventionally located close to I87,restaurants and shopping.Don't Miss out!
Closed
$374,000
67 Delafield Drive, Albany, NY 12205
4beds
2,014sqft
Single Family Residence, Residential
Built in 1968
0.25 Acres Lot
$450,000 Zestimate®
$186/sqft
$2,952 Estimated rent
Home value
$450,000
$428,000 - $477,000
$2,952/mo
Zestimate® history
Owner options
List your home for rent
$2,952/mo
Rent Zestimate®
Find your next renter with Zillow Rental Manager. Plus, with online applications, you can quickly screen prospective tenants – for free.
$2,952/mo
Rent Zestimate®
Refinance and save
$2,702/mo
Est. payment
Refinancing to a lower rate could help reduce your monthly payments and save thousands over the life of the loan.
$2,702/mo
Est. payment
Explore your selling options
Work with a Zillow partner agent
Leverage their expertise and Zillow's premium Showcase listings to get your home seen by more buyers.
Get startedList with your own agent
Get your home in front of millions of buyers by listing it on Zillow.
Learn how to do itSell it yourself
Take full control of how buyers see your home on Zillow by listing For Sale by Owner (FSBO).
List your homeWhat's special
Hardwood flooring throughoutNewer drivewayMaster suiteEat in kitchenGarage door
Zillow last checked:
Listing updated:
Listed by:
Mary E Hutton 518-859-2532,
Howard Hanna Capital Inc
Bought with:
Ruby Karn, 10401313589
Berkshire Hathaway HomeServices Blake, REALTORS
Source: Global MLS,MLS#: 202410078
Facts & features
Interior
Bedrooms & bathrooms
- Bedrooms: 4
- Bathrooms: 3
- Full bathrooms: 2
- 1/2 bathrooms: 1
Primary bedroom
- Level: Second
Bedroom
- Level: Second
Bedroom
- Level: Second
Bedroom
- Level: Second
Primary bathroom
- Level: Second
Half bathroom
- Level: First
Full bathroom
- Level: Second
Other
- Level: First
Dining room
- Level: First
Family room
- Level: First
Kitchen
- Level: First
Laundry
- Level: First
Living room
- Level: First
Heating
- Baseboard, Natural Gas
Cooling
- Central Air
Appliances
- Included: Gas Water Heater
- Laundry: In Bathroom, Main Level
Features
- Ceiling Fan(s), Wall Paneling, Chair Rail, Crown Molding, Eat-in Kitchen
- Flooring: Hardwood, Linoleum
- Doors: Sliding Doors
- Windows: Window Coverings
- Basement: Full,Unfinished
- Number of fireplaces: 1
- Fireplace features: Family Room
Interior area
- Total structure area: 2,014
- Total interior livable area: 2,014 sqft
- Finished area above ground: 2,014
- Finished area below ground: 0
Property
Parking
- Total spaces: 4
- Parking features: Paved, Attached, Driveway
- Garage spaces: 2
- Has uncovered spaces: Yes
Features
- Patio & porch: Front Porch
- Exterior features: Lighting
- Fencing: Back Yard
Lot
- Size: 0.25 Acres
- Features: Level, Sprinklers In Front, Sprinklers In Rear, Landscaped
Details
- Parcel number: 012601 30. 1739
- Zoning description: Single Residence
Construction
Type & style
- Home type: SingleFamily
- Architectural style: Colonial
- Property subtype: Single Family Residence, Residential
Materials
- Brick, Vinyl Siding
- Foundation: Block
- Roof: Asphalt
Condition
- New construction: No
- Year built: 1968
Utilities & green energy
- Sewer: Public Sewer
- Water: Public
- Utilities for property: Cable Available
Community & HOA
Community
- Security: Smoke Detector(s), Carbon Monoxide Detector(s)
HOA
- Has HOA: No
Location
- Region: Albany
Financial & listing details
- Price per square foot: $186/sqft
- Tax assessed value: $340,500
- Annual tax amount: $5,876
- Date on market: 1/3/2024
- Ownership: Mangino
Price history
| Date | Event | Price |
|---|---|---|
| 2/29/2024 | Sold | $374,000-1.6%$186/sqft |
Source:  Global MLS #202410078 Report a problem Global MLS #202410078 Report a problem | ||
| 1/10/2024 | Pending sale | $379,900$189/sqft |
Source: Global MLS #202410078 Report a problem | ||
| 1/3/2024 | Listed for sale | $379,900$189/sqft |
Source: Global MLS #202410078 Report a problem | ||
Public tax history
| Year | Property taxes | Tax assessment |
|---|---|---|
| 2025 | -- | $148,800 |
| 2024 | -- | $148,800 +2.2% |
| 2023 | -- | $145,600 |
| 2022 | -- | $145,600 |
| 2021 | -- | $145,600 |
| 2020 | -- | $145,600 |
| 2019 | -- | $145,600 |
| 2018 | -- | $145,600 |
| 2017 | -- | $145,600 |
| 2016 | -- | $145,600 |
| 2015 | -- | $145,600 |
| 2014 | -- | $145,600 |
| 2013 | -- | $145,600 |
| 2012 | -- | $145,600 |
| 2011 | -- | $145,600 |
| 2010 | -- | $145,600 |
| 2009 | -- | $145,600 |
| 2008 | -- | $145,600 |
| 2007 | -- | $145,600 |
| 2006 | -- | $145,600 |
| 2005 | -- | $145,600 |
| 2004 | -- | $145,600 |
| 2003 | -- | $145,600 |
| 2002 | -- | $145,600 |
| 2001 | -- | $145,600 |
| 2000 | -- | $145,600 |
Find assessor info on the county website
Neighborhood: 12205
Nearby homes
- $402,0004 bd2 ba1.9k sqft65 Delafield Dr, Albany, NY 12205Sold
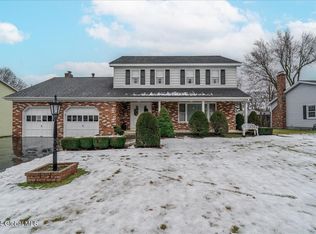
- $398,7004 bd1 ba1.8k sqft69 Delafield Dr, Albany, NY 12205Off Market
- $325,8003 bd1 ba1.2k sqft66 Mordella Rd, Albany, NY 12205Off Market
- $311,2003 bd1 ba1.5k sqft68 Mordella Rd, Albany, NY 12205Off Market
- $500,4004 bd3 ba1.9k sqft63 Delafield Dr, Albany, NY 12205Off Market
- $417,5004 bd3 ba1.3k sqft71 Delafield Dr, Albany, NY 12205Off Market
- $344,9003 bd1 ba1.5k sqft64 Mordella Rd, Albany, NY 12205Off Market
- $446,6005 bd2 ba2.6k sqft66 Delafield Dr, Albany, NY 12205Off Market
Nearby schools
GreatSchools rating
- 6/10Forest Park Elementary SchoolGrades: PK-4Distance: 0.1 mi
- 7/10Sand Creek Middle SchoolGrades: 5-8Distance: 1.6 mi
- 8/10Colonie Central High SchoolGrades: 9-12Distance: 1.1 mi
Schools provided by the listing agent
- High: Colonie Central HS
Source: Global MLS. This data may not be complete. We recommend contacting the local school district to confirm school assignments for this home.
Sell for more on Zillow
Get a Zillow Showcase℠ listing at no additional cost and you could sell for .
$450,000
2% more
+$9,000
With Zillow Showcase(estimated)
$459,000
Sell for more on Zillow
Get a Zillow Showcase℠ listing at no additional cost and you could sell for .
$450,000
2% more
+$9,000
With Zillow Showcase(estimated)
$459,000
- New York
- Albany County
- Albany
- 12205
- 67 Delafield Drive
