Stunning Colonial home tucked away on a beautiful private lot in sought-after North Madison Brians Knoll subdivision. This is a well cared for property with many updates. Open floor plan with a gorgeous granite stainless kitchen, family room with cathedral ceilings + fireplace, formal living room, dining room, finished lower level walkout basement (ADDITIONAL 1138 SQ. FT) providing natural lighting, the lower level has many uses and features a private full bathroom, office, mud room, and additional room... perfect for a your home office, in-law suite, nanny's quarters, hobbyist, and/or home gym. Upstairs, you will find four large bedrooms, pretty bathrooms, generous closets, and huge walk up attic for storage. Nature lovers will delight in this private natural setting that is nicely landscaped showcasing the dramatic multi level expansive backyard deck. Great area to walk or hiking the trails of Rockland Preserve. Drive to downtown and stroll the charming New England village shops, dining, and town green. Spend the day at the beach... Hammonasset & Chatfield Hollow state parks or the town Surf Club. Situated between NYC and Boston. Don't miss your chance. Expect multiple offers.
Sold for $692,500
$692,500
67 Devonshire Lane, Madison, CT 06443
4beds
3,726sqft
Single Family Residence
Built in 1997
1.9 Acres Lot
$794,000 Zestimate®
$186/sqft
$6,142 Estimated rent
Home value
$794,000
$754,000 - $842,000
$6,142/mo
Zestimate® history
Owner options
List your home for rent
$6,142/mo
Rent Zestimate®
Find your next renter with Zillow Rental Manager. Plus, with online applications, you can quickly screen prospective tenants – for free.
$6,142/mo
Rent Zestimate®
Refinance and save
$4,157/mo
Est. payment
Refinancing to a lower rate could help reduce your monthly payments and save thousands over the life of the loan.
$4,157/mo
Est. payment
Explore your selling options
Work with a Zillow partner agent
Leverage their expertise and Zillow's premium Showcase listings to get your home seen by more buyers.
Get startedList with your own agent
Get your home in front of millions of buyers by listing it on Zillow.
Learn how to do itSell it yourself
Take full control of how buyers see your home on Zillow by listing For Sale by Owner (FSBO).
List your homeWhat's special
Zillow last checked:
Listing updated:
Listed by:
Jessica Kimball 203-988-5770,
William Raveis Real Estate 203-318-3570
Bought with:
Candice Sette, RES.0781748
William Raveis Real Estate
Source: Smart MLS,MLS#: 24033735
Facts & features
Interior
Bedrooms & bathrooms
- Bedrooms: 4
- Bathrooms: 4
- Full bathrooms: 3
- 1/2 bathrooms: 1
Rooms
- Room types: Bonus Room, Laundry
Primary bedroom
- Features: Bedroom Suite, Full Bath, Walk-In Closet(s), Wall/Wall Carpet
- Level: Upper
- Area: 238 Square Feet
- Dimensions: 14 x 17
Bedroom
- Level: Upper
- Area: 196 Square Feet
- Dimensions: 14 x 14
Bedroom
- Level: Upper
- Area: 180 Square Feet
- Dimensions: 12 x 15
Bedroom
- Level: Upper
- Area: 132 Square Feet
- Dimensions: 11 x 12
Primary bathroom
- Features: Stall Shower, Whirlpool Tub, Tile Floor
- Level: Upper
- Area: 81 Square Feet
- Dimensions: 9 x 9
Bathroom
- Features: Tub w/Shower
- Level: Upper
- Area: 63 Square Feet
- Dimensions: 7 x 9
Bathroom
- Features: Full Bath, Stall Shower, Tile Floor
- Level: Lower
- Area: 64 Square Feet
- Dimensions: 8 x 8
Dining room
- Level: Main
- Area: 143 Square Feet
- Dimensions: 11 x 13
Family room
- Features: Cathedral Ceiling(s), Ceiling Fan(s), Fireplace, Sliders
- Level: Main
- Area: 208 Square Feet
- Dimensions: 13 x 16
Kitchen
- Features: Breakfast Bar, Granite Counters, Eating Space
- Level: Main
- Area: 143 Square Feet
- Dimensions: 11 x 13
Living room
- Level: Main
- Area: 378 Square Feet
- Dimensions: 14 x 27
Office
- Features: French Doors
- Level: Lower
- Area: 104 Square Feet
- Dimensions: 8 x 13
Other
- Features: Laundry Hookup
- Level: Upper
- Area: 63 Square Feet
- Dimensions: 7 x 9
Other
- Level: Lower
- Area: 153 Square Feet
- Dimensions: 9 x 17
Rec play room
- Level: Lower
- Area: 300 Square Feet
- Dimensions: 12 x 25
Heating
- Forced Air, Oil
Cooling
- Central Air
Appliances
- Included: Oven/Range, Refrigerator, Dishwasher, Water Heater
- Laundry: Upper Level, Mud Room
Features
- Open Floorplan
- Windows: Thermopane Windows
- Basement: Full,Finished,Liveable Space
- Attic: Walk-up
- Number of fireplaces: 1
Interior area
- Total structure area: 3,726
- Total interior livable area: 3,726 sqft
- Finished area above ground: 2,588
- Finished area below ground: 1,138
Property
Parking
- Total spaces: 2
- Parking features: Attached, Garage Door Opener
- Attached garage spaces: 2
Features
- Patio & porch: Wrap Around, Deck
Lot
- Size: 1.9 Acres
- Features: Landscaped
Details
- Parcel number: 2221458
- Zoning: RU-1
Construction
Type & style
- Home type: SingleFamily
- Architectural style: Colonial
- Property subtype: Single Family Residence
Materials
- Vinyl Siding
- Foundation: Concrete Perimeter
- Roof: Asphalt
Condition
- New construction: No
- Year built: 1997
Utilities & green energy
- Sewer: Septic Tank
- Water: Well
- Utilities for property: Underground Utilities, Cable Available
Green energy
- Energy efficient items: Windows
Community & HOA
Community
- Subdivision: Rockland
HOA
- Has HOA: No
Location
- Region: Madison
Financial & listing details
- Price per square foot: $186/sqft
- Tax assessed value: $449,600
- Annual tax amount: $9,891
- Date on market: 7/24/2024
Price history
| Date | Event | Price |
|---|---|---|
| 9/24/2024 | Sold | $692,500-0.9%$186/sqft |
Source:  Smart MLS #24033735 Report a problem Smart MLS #24033735 Report a problem | ||
| 9/5/2024 | Listed for sale | $699,000$188/sqft |
Source:  William Raveis Real Estate, Mortgage & Insurance #24033735 Report a problem William Raveis Real Estate, Mortgage & Insurance #24033735 Report a problem | ||
| 8/2/2024 | Pending sale | $699,000$188/sqft |
Source: William Raveis Real Estate, Mortgage & Insurance #24033735 Report a problem | ||
| 7/29/2024 | Listed for sale | $699,000+36%$188/sqft |
Source: Smart MLS #24033735 Report a problem | ||
| 8/7/2007 | Sold | $514,000+5.1%$138/sqft |
Source: Smart MLS #M9104093 Report a problem | ||
| 11/13/2003 | Sold | $489,000$131/sqft |
Source: Smart MLS #G313493 Report a problem | ||
| 8/4/2003 | Sold | $489,000+74.6%$131/sqft |
Source: Public Record Report a problem | ||
| 12/15/1997 | Sold | $280,000$75/sqft |
Source: Public Record Report a problem | ||
Public tax history
| Year | Property taxes | Tax assessment |
|---|---|---|
| 2025 | $10,085 +2% | $449,600 |
| 2024 | $9,891 +4.1% | $449,600 +41.9% |
| 2023 | $9,497 +1.9% | $316,900 |
| 2022 | $9,320 +1.9% | $316,900 |
| 2021 | $9,143 +0% | $316,900 |
| 2020 | $9,143 +1.8% | $316,900 |
| 2019 | $8,984 -6.3% | $316,900 -7.3% |
| 2018 | $9,587 +2.7% | $341,900 |
| 2017 | $9,334 +3.1% | $341,900 |
| 2016 | $9,057 +2.8% | $341,900 |
| 2015 | $8,807 -9% | $341,900 -11.1% |
| 2014 | $9,678 +23.4% | $384,500 |
| 2013 | $7,840 +3.1% | $384,500 |
| 2012 | $7,602 +2.4% | $384,500 |
| 2010 | $7,425 +3.7% | $384,500 |
| 2009 | $7,159 +4.4% | $384,500 |
| 2008 | $6,859 -10% | $384,500 +17.8% |
| 2007 | $7,624 +6.3% | $326,500 +1.4% |
| 2006 | $7,174 +4.9% | $322,000 |
| 2005 | $6,836 +11.1% | $322,000 |
| 2003 | $6,153 +7.9% | $322,000 +48.3% |
| 2001 | $5,701 | $217,100 |
Find assessor info on the county website
Neighborhood: 06443
Nearby homes
- $801,0004 bd3 ba3.9k sqft73 Devonshire Ln, Madison, CT 06443Sold
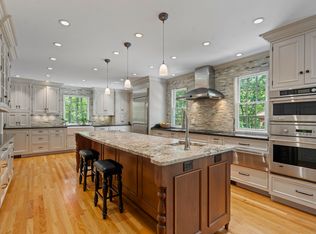
- $788,9004 bd3 ba3.2k sqft59 Devonshire Ln, Madison, CT 06443Off Market
- $894,3004 bd3 ba2.8k sqft77 Devonshire Ln, Madison, CT 06443Off Market
- $734,9004 bd2 ba2.3k sqft68 Devonshire Ln, Madison, CT 06443Off Market
- $909,8004 bd3 ba3k sqft80 Devonshire Ln, Madison, CT 06443Off Market
- $765,1004 bd2 ba2.5k sqft60 Devonshire Ln, Madison, CT 06443Off Market
- $715,1004 bd3 ba2.5k sqft49 Devonshire Ln, Madison, CT 06443Off Market
- $783,8004 bd3 ba2.6k sqft63 Devonshire Ln, Madison, CT 06443Off Market
Nearby schools
GreatSchools rating
- 10/10Kathleen H. Ryerson Elementary SchoolGrades: K-3Distance: 5.6 mi
- 9/10Walter C. Polson Upper Middle SchoolGrades: 6-8Distance: 8.7 mi
- 10/10Daniel Hand High SchoolGrades: 9-12Distance: 8.8 mi
Schools provided by the listing agent
- Elementary: Kathleen H. Ryerson
- High: Daniel Hand
Source: Smart MLS. This data may not be complete. We recommend contacting the local school district to confirm school assignments for this home.


Get pre-qualified for a loan
At Zillow Home Loans, we can pre-qualify you in as little as 5 minutes with no impact to your credit score.An equal housing lender. NMLS #10287.
Sell for more on Zillow
Get a Zillow Showcase℠ listing at no additional cost and you could sell for .
$794,000
2% more
+$15,880
With Zillow Showcase(estimated)
$809,880
- Connecticut
- New Haven County
- Madison
- 06443
- 67 Devonshire Lane
Nearby cities
Nearby neighborhoods
Nearby zip codes
Other Madison Topics
