Skip main navigation
Closed
  • $432,000

    67 Dreamy Hill Ave, North Las Vegas, NV 89031

    3beds
    2,306sqft
    Single Family Residence
    Built in 2006
    3,920 Square Feet Lot
    $427,000 Zestimate®
    $187/sqft
    $2,189 Estimated rent

    Home value

    $427,000

    $406,000 - $448,000

    $2,189/mo

    Zestimate® history
    Loading
    Loading...

    Owner options

    List your home for rent

    $2,189/mo

    Rent Zestimate®

    Find your next renter with Zillow Rental Manager. Plus, with online applications, you can quickly screen prospective tenants – for free.

    Learn more

    $2,189/mo

    Rent Zestimate®

    Refinance and save

    $2,106/mo

    Est. payment

    Refinancing to a lower rate could help reduce your monthly payments and save thousands over the life of the loan.

    See today's rates

    $2,106/mo

    Est. payment

    Explore your selling options

    Work with a Zillow partner agent

    Leverage their expertise and Zillow's premium Showcase listings to get your home seen by more buyers.

    Get started

    List with your own agent

    Get your home in front of millions of buyers by listing it on Zillow.

    Learn how to do it

    Sell it yourself

    Take full control of how buyers see your home on Zillow by listing For Sale by Owner (FSBO).

    List your home

    What's special

    Double sinksShade sailsWhite barn doorLarge primary bedroomFormal dining areaSynthetic turfPlenty of cabinet storage
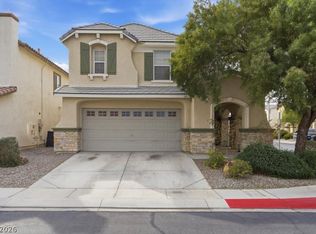
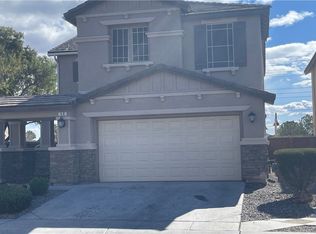
    Step through the uniquely charming covered "Rotunda" before entering this METICULOUSLY cared for home that screams PRIDE OF OWNERSHIP! Main entry is welcomed w/ Rustic wood-like tile throughout, faux brick accent wall & white shutters in the formal dining area. Find yourself being lured into the entertaining space of the kitchen w/granite island, bar top, stackable DOUBLE OVENS & added cabinetry. Living Room BOASTS gas fireplace & charming mantle/threshold! Main floor has a den/office privately tucked behind the Faux brick wall with a 1/2 bath adjacent to the laundry room. Make your way upstairs to the 2 LARGE bedrooms that share a full bathroom w/ double sinks & plenty of cabinet storage. Now for the "Creme de la Creme"- The Large PRIMARY BEDROOM w/ shutters, white barn door leading to stunningly Remodeled Primary Bathroom Boasting Glass shower, FLOATING SOAKING TUB & huge walk in closet. Backyard offers stamped concrete patio, shade sails/string lights, synthetic turf and dog run!

    Zillow last checked:

    Listing updated:

    Listed by:

    Falisha Rexford S.0174757 (702)236-4249,

    Urban Nest Realty

    Bought with:

    Morgan Huntsman, S.0196911

    Huntington & Ellis, A Real Est

    Source: LVR,MLS#: 2575646MLS LogoOriginating MLS: Greater Las Vegas Association of Realtors Inc

    Facts & features

    Interior

    Bedrooms & bathrooms
    • Bedrooms: 3
    • Bathrooms: 3
    • Full bathrooms: 2
    • 1/2 bathrooms: 1
    Primary bedroom
    • Description: Ceiling Fan,Ceiling Light,Upstairs,Walk-In Closet(s)
    • Dimensions: 15x20
    Bedroom 2
    • Description: Ceiling Fan,Ceiling Light,Closet,Downstairs
    • Dimensions: 12x10
    Bedroom 3
    • Description: Ceiling Fan,Ceiling Light,Closet,Downstairs
    • Dimensions: 12x10
    Primary bathroom
    • Description: Double Sink,Separate Shower,Separate Tub
    Den
    • Description: Ceiling Light,Other
    • Dimensions: 12x13
    Dining room
    • Description: Formal Dining Room
    • Dimensions: 16x16
    Family room
    • Description: Ceiling Fan,Downstairs
    • Dimensions: 15x15
    Kitchen
    • Description: Breakfast Bar/Counter,Granite Countertops,Island,Lighting Recessed,Walk-in Pantry
    Heating
    • Central, Gas, Multiple Heating Units
    Cooling
    • Central Air, Electric, 2 Units
    Appliances
    • Included: Built-In Electric Oven, Double Oven, Dishwasher, Disposal, Gas Range, Microwave, Water Softener Owned, Water Purifier
    • Laundry: Gas Dryer Hookup, Main Level, Laundry Room
    Features
    • Ceiling Fan(s), Window Treatments
    • Flooring: Carpet, Tile
    • Windows: Blinds
    • Number of fireplaces: 1
    • Fireplace features: Family Room, Gas, Glass Doors
    Interior area
    • Total structure area: 2,306
    • Total interior livable area: 2,306 sqft

    Property

    Parking
    • Total spaces: 2
    • Parking features: Attached, Garage, Garage Door Opener, Shelves
    • Attached garage spaces: 2
    Features
    • Stories: 2
    • Exterior features: Dog Run, Private Yard, Sprinkler/Irrigation
    • Fencing: Block,Back Yard
    Lot
    • Size: 3,920 Square Feet
    • Features: Drip Irrigation/Bubblers, Landscaped, Rocks, Synthetic Grass, < 1/4 Acre
    Details
    • Parcel number: 12427612065
    • Zoning description: Single Family
    • Horse amenities: None

    Construction

    Type & style
    • Home type: SingleFamily
    • Architectural style: Two Story
    • Property subtype: Single Family Residence
    Materials
    • Roof: Tile
    Condition
    • Good Condition,Resale
    • Year built: 2006

    Utilities & green energy

    • Sewer: Public Sewer
    • Water: Public
    • Utilities for property: Underground Utilities
    Green energy
    • Energy efficient items: Solar Panel(s)

    Community & HOA

    Community
    • Subdivision: Sierra Ranch-Village 2
    HOA
    • Has HOA: Yes
    • Amenities included: Playground, Park
    • Services included: Association Management
    • HOA name: Sierra Ranch
    • HOA phone: 702-515-2042
    • Second HOA fee: $103 monthly
    Location
    • Region: North Las Vegas

    Financial & listing details

    • Price per square foot: $187/sqft
    • Tax assessed value: $372,671
    • Annual tax amount: $1,545
    • Date on market: 4/24/2024
    • Listing agreement: Exclusive Right To Sell
    • Listing terms: Cash,Conventional,FHA,VA Loan

    Price history

    DateEventPrice
    6/7/2024Sold$432,000+1.6%$187/sqft
    Source: LVR #2575646 Report a problem
    5/9/2024Pending sale$424,999$184/sqft
    Source: LVR #2575646 Report a problem
    4/24/2024Listed for sale$424,999+23.2%$184/sqft
    Source: LVR #2575646 Report a problem
    5/18/2021Sold$345,000+5.2%$150/sqft
    Source: LVR #2285099 Report a problem
    4/14/2021Pending sale$327,900$142/sqft
    Source: LVR #2285099 Report a problem
    4/12/2021Listed for sale$327,900+71.7%$142/sqft
    Source: LVR #2285099 Report a problem
    4/4/2016Sold$190,999-0.3%$83/sqft
    Source: LVR #1594239 Report a problem
    3/17/2016Price change$191,500+0.3%$83/sqft
    Source: United Realty Group #1594239 Report a problem
    3/17/2016Pending sale$190,999-0.3%$83/sqft
    Source: United Realty Group #1594239 Report a problem
    2/1/2016Price change$191,500-0.5%$83/sqft
    Source: United Realty Group #1594239 Report a problem
    12/14/2015Listed for sale$192,500+42.6%$83/sqft
    Source: United Realty Group #1594239 Report a problem
    10/20/2010Sold$135,000-2.9%$59/sqft
    Source: Public Record Report a problem
    9/18/2010Price change$139,000-8.6%$60/sqft
    Source: Eco Properties #1058368 Report a problem
    9/4/2010Listed for sale$152,000-15.5%$66/sqft
    Source: Eco Properties #1058368 Report a problem
    1/28/2010Listing removed$179,900$78/sqft
    Source: Eco Properties #1008794 Report a problem
    1/23/2010Listed for sale$179,900+62.8%$78/sqft
    Source: Eco Properties #1008794 Report a problem
    10/1/2009Sold$110,501-60.3%$48/sqft
    Source: Public Record Report a problem
    11/9/2006Sold$278,225$121/sqft
    Source: Public Record Report a problem

    Public tax history

    YearProperty taxesTax assessment
    2026$1,801 +8%$130,435 -0.5%
    2025$1,668 +8%$131,117 +3.6%
    2024$1,545 +3%$126,578 +16.6%
    2023$1,500 -1.5%$108,561 +7.3%
    2022$1,523 +7.7%$101,214 +9.8%
    2021$1,414 +3%$92,198 +9.2%
    2020$1,372 +3%$84,397 +10.9%
    2019$1,332 +5.7%$76,074
    2018$1,260 $76,074 +14.1%
    2017$1,260 $66,684 +24.6%
    2016$1,260 +0.3%$53,538 +11.4%
    2015$1,257 +3%$48,046 +26.3%
    2014$1,220 $38,040
    2013-- $38,040 +11.3%
    2012-- $34,187 -22.4%
    2011-- $44,059 -7.2%
    2010-- $47,492 -31.2%
    2009-- $69,015
    2008-- $69,015 -37%
    2007-- $109,489
    Find assessor info on the county website

    Neighborhood: Sierra Ranch

    Nearby schools

    GreatSchools rating
    Schools provided by the listing agent
    • Elementary: Watson, Frederick W,Watson, Frederick W
    • Middle: Findlay Clifford O.
    • High: Legacy

    Source: LVR. This data may not be complete. We recommend contacting the local school district to confirm school assignments for this home.

    Get a cash offer in 3 minutes
    Find out how much your home could sell for in as little as 3 minutes with a no-obligation cash offer.
    Estimated market value
    $427,000
    Get a cash offer in 3 minutes
    Find out how much your home could sell for in as little as 3 minutes with a no-obligation cash offer.
    Estimated market value
    $427,000