Skip main navigation
Closed
  • $405,000

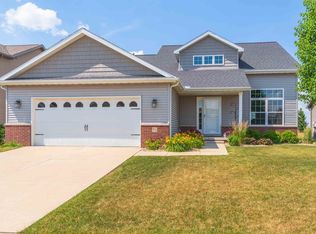
    67 Dry Sage Cir, Bloomington, IL 61705

    5beds
    3,321sqft
    Single Family Residence
    Built in 2013
    7,500 Square Feet Lot
    $407,600 Zestimate®
    $122/sqft
    $3,328 Estimated rent

    Home value

    $407,600

    Estimated sales range

    Not available

    $3,328/mo

    Zestimate® history
    Loading
    Loading...

    Owner options

    List your home for rent

    $3,328/mo

    Rent Zestimate®

    Find your next renter with Zillow Rental Manager. Plus, with online applications, you can quickly screen prospective tenants – for free.

    Learn more

    $3,328/mo

    Rent Zestimate®

    Refinance and save

    $3,087/mo

    Est. payment

    Refinancing to a lower rate could help reduce your monthly payments and save thousands over the life of the loan.

    See today's rates

    $3,087/mo

    Est. payment

    Explore your selling options

    Work with a Zillow partner agent

    Leverage their expertise and Zillow's premium Showcase listings to get your home seen by more buyers.

    Get started

    List with your own agent

    Get your home in front of millions of buyers by listing it on Zillow.

    Learn how to do it

    Sell it yourself

    Take full control of how buyers see your home on Zillow by listing For Sale by Owner (FSBO).

    List your home

    What's special

    Fully finished basementContemporary updated lightingWell-manicured lawnThree additional bedroomsCentral islandSleek quartz countertopsSophisticated accent wall
    Welcome to this impressive two-story home nestled in the desirable Harvest Pointe Subdivision, balancing bold design with functional comfort. Upon entering the foyer, you are immediately greeted by a striking front sitting room featuring elegant French doors, a sophisticated accent wall, and contemporary updated lighting that sets a polished tone for the rest of the house. The main level features a thoughtfully designed open floor plan that flows effortlessly, creating an ideal space for entertaining. The kitchen offers a warm and inviting atmosphere with sleek quartz countertops, a central island, convenient pull-out shelving in the pantry, and a full stainless steel appliance package. It opens seamlessly to the dining area and living room, enhancing the home's spacious feel. This level also includes a mudroom and a half bath conveniently located near the garage entry. On the second level, the primary suite features a cathedral ceiling and a private ensuite bathroom with whirlpool tub, separate shower, double vanity, and walk-in closet. The upper level also includes three additional bedrooms, a split-plan bathroom, and laundry room. For additional living space, the fully finished basement offers a spacious family room, a private fifth bedroom, and a third full bathroom. The backyard is designed to be a private retreat with NO backyard neighbors. Enclosed by a privacy fence, the outdoor space features an Epoxy Patio overlooking a well-manicured lawn. This home truly combines meticulous upkeep with modern amenities in a location that is hard to beat.

    Zillow last checked:

    Listing updated:

    Listing courtesy of:

    Leah Bond 309-310-5417,

    Coldwell Banker Real Estate Group

    Bought with:

    Amanda Ham

    RE/MAX Rising

    Source: MRED as distributed by MLS GRID,MLS#: 12585877MLS Logo

    Facts & features

    Interior

    Bedrooms & bathrooms
    • Bedrooms: 5
    • Bathrooms: 4
    • Full bathrooms: 3
    • 1/2 bathrooms: 1
    Primary bedroom
    • Features: Flooring (Carpet), Bathroom (Full)
    • Level: Second
    • Area: 195 Square Feet
    • Dimensions: 13X15
    Bedroom 2
    • Features: Flooring (Carpet)
    • Level: Second
    • Area: 130 Square Feet
    • Dimensions: 10X13
    Bedroom 3
    • Features: Flooring (Carpet)
    • Level: Second
    • Area: 144 Square Feet
    • Dimensions: 12X12
    Bedroom 4
    • Features: Flooring (Carpet)
    • Level: Second
    • Area: 130 Square Feet
    • Dimensions: 10X13
    Bedroom 5
    • Features: Flooring (Carpet)
    • Level: Basement
    • Area: 208 Square Feet
    • Dimensions: 13X16
    Family room
    • Features: Flooring (Carpet)
    • Level: Basement
    • Area: 435 Square Feet
    • Dimensions: 15X29
    Kitchen
    • Features: Kitchen (Island, Pantry, Updated Kitchen), Flooring (Wood Laminate)
    • Level: Main
    • Area: 330 Square Feet
    • Dimensions: 22X15
    Laundry
    • Features: Flooring (Ceramic Tile)
    • Level: Second
    • Area: 42 Square Feet
    • Dimensions: 7X6
    Living room
    • Features: Flooring (Carpet)
    • Level: Main
    • Area: 210 Square Feet
    • Dimensions: 14X15
    Sitting room
    • Features: Flooring (Hardwood)
    • Level: Main
    • Area: 140 Square Feet
    • Dimensions: 10X14
    Heating
    • Natural Gas
    Cooling
    • Central Air
    Appliances
    • Included: Range, Microwave, Dishwasher, Refrigerator
    • Laundry: Upper Level
    Features
    • Cathedral Ceiling(s), Walk-In Closet(s), High Ceilings, Open Floorplan, Dining Combo, Quartz Counters
    • Flooring: Carpet, Wood
    • Basement: Finished,Full
    • Number of fireplaces: 1
    • Fireplace features: Gas Log, Decorative, Living Room
    Interior area
    • Total structure area: 3,321
    • Total interior livable area: 3,321 sqft
    • Finished area below ground: 850

    Property

    Parking
    • Total spaces: 2
    • Parking features: Garage Door Opener, Yes, Garage Owned, Attached, Garage
    • Attached garage spaces: 2
    • Has uncovered spaces: Yes
    Accessibility
    • Accessibility features: No Disability Access
    Features
    • Stories: 2
    • Patio & porch: Patio
    • Fencing: Fenced
    Lot
    • Size: 7,500 sqft
    • Dimensions: 60x125
    • Features: Mature Trees
    Details
    • Parcel number: 1532378014
    • Special conditions: None
    • Other equipment: Ceiling Fan(s), Sump Pump

    Construction

    Type & style
    • Home type: SingleFamily
    • Architectural style: Traditional
    • Property subtype: Single Family Residence
    Materials
    • Vinyl Siding, Stone
    Condition
    • New construction: No
    • Year built: 2013

    Utilities & green energy

    • Sewer: Public Sewer
    • Water: Public

    Community & neighborhood

    Location
    • Region: Bloomington
    • Subdivision: Harvest Pointe

    HOA & financial

    HOA
    • Has HOA: Yes
    • HOA fee: $200 annually
    • Services included: Other

    Other

    Other facts
    • Listing terms: Conventional
    • Ownership: Fee Simple w/ HO Assn.

    Price history

    DateEventPrice
    5/20/2026Sold$405,000+1.3%$122/sqft
    Source: MRED as distributed by MLS GRID #12585877 Report a problem
    3/20/2026Contingent$400,000$120/sqft
    Source: MRED as distributed by MLS GRID #12585877 Report a problem
    3/18/2026Price change$400,000-5.9%$120/sqft
    Source: MRED as distributed by MLS GRID #12585877 Report a problem
    3/14/2026Listed for sale$425,000+80.9%$128/sqft
    Source: MRED as distributed by MLS GRID #12585877 Report a problem
    10/23/2014Sold$235,000+422.2%$71/sqft
    Source: MRED as distributed by MLS GRID #10242116 Report a problem
    7/19/2013Sold$45,000$14/sqft
    Source: Public Record Report a problem

    Public tax history

    YearProperty taxesTax assessment
    2024$8,665 +25.2%$113,308 +29.2%
    2023$6,924 -1.4%$87,717 +2.6%
    2022$7,023 +1.6%$85,478 +2.6%
    2021$6,914 $83,336 +1.9%
    2020-- $81,783
    2019-- $81,783 +1.5%
    2018$6,453 $80,574 +1.5%
    2017$6,453 +5.9%$79,383
    2016$6,092 -6.1%$79,383 +1.3%
    2015$6,486 $78,333 +162.1%
    2014$6,486 +15491.1%$29,890 +5760.8%
    2013$42 $510 -1.2%
    2012-- $516

    Find assessor info on the county website

    Neighborhood: 61705

    Nearby schools

    GreatSchools rating
    Schools provided by the listing agent
    • Elementary: Towanda Elementary
    • Middle: Evans Jr High
    • High: Normal Community High School
    • District: 5

    Source: MRED as distributed by MLS GRID. This data may not be complete. We recommend contacting the local school district to confirm school assignments for this home.

    Get pre-qualified for a loan
    At Zillow Home Loans, we can pre-qualify you in as little as 5 minutes with no impact to your credit score.

    An equal housing lender. NMLS #10287.

    Sell for more on Zillow
    Get a Zillow Showcase℠ listing at no additional cost and you could sell for .
    $407,600
    2% more
    +$8,152
    With Zillow Showcase(estimated)
    $415,752