Skip main navigation
Pending
  • $375,000

    67 Dunrovin Ln, Rochester, NY 14618

    3beds
    1,932sqft
    Loading
    Single Family Residence
    Built in 1955
    0.45 Acres Lot
    $-- Zestimate®
    $194/sqft
    $-- HOA

    What's special

    Private backyard retreatNewer roofFully fenced yardAbove-ground poolRecessed lightingGorgeous hardwoodsBright open floor plan
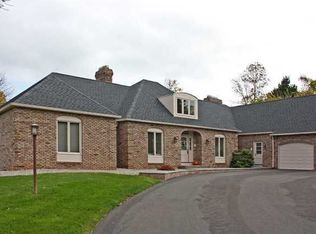
    Welcome to 67 Dunrovin Lane, a beautifully updated 3-bedroom, 2-bath home tucked away on a quiet no-through-traffic street in one of Brighton’s most convenient locations. Thoughtfully designed for both comfortable everyday living and effortless entertaining, this home features a bright open floor plan highlighted by recent kitchen upgrades, including stylish gray cabinetry, elegant blue pearl granite countertops, recessed lighting, stainless steel appliances, a breakfast bar, and a generous workspace for gathering with family and friends. The versatile layout includes a convenient first-floor bedroom and full bath, providing flexibility for guests, home office needs, or single-level living. Step outside and discover your own private backyard retreat. A freshly stained stockade privacy fence encloses the fully fenced yard and includes a wide access gate for easy lawn maintenance and mowing. Enjoy warm summer days in the above-ground pool or relax under the impressive two-tier covered patio, creating multiple outdoor living and entertaining spaces regardless of the weather. A two-car garage provides additional storage and convenience. Freshly painted inside and out, a NEWER roof, gorgeous hardwoods, and NEW warm laminate floors, & NEW driveway installed prior to closing make this a smart buy and a move-in-ready home to enjoy for years to come. Location is everything, this one delivers exceptional access to the amenities that make Brighton one of Rochester’s most sought-after communities. Approximately 5 minutes from the Erie Canal Trail and Canal Path, 6 minutes to Twelve Corners, 8 minutes to Whole Foods Market and Trader Joe’s, 10 minutes to Strong Memorial Hospital and the University of Rochester Medical Center, 10 minutes to Nazareth University, 12 minutes to St. John Fisher University, 15 minutes to Downtown Rochester’s dining, entertainment, and cultural attractions, and approximately 15 minutes to Frederick Douglass Greater Rochester International Airport.
    39 days
    |
    1,346
    |
    60
    |

    Zillow last checked:

    Listing updated:

    Listed by:

    Keller Williams Realty Greater Rochester 585-362-8900,

    Laura E. Swogger 585-440-8840

    Source: NYSAMLSs,MLS#: R1693779MLS LogoOriginating MLS: Rochester

      Facts & features

      Interior

      Bedrooms & bathrooms
      • Bedrooms: 3
      • Bathrooms: 2
      • Full bathrooms: 2
      • Main level bathrooms: 1
      • Main level bedrooms: 1
      Heating
      • Gas, Forced Air
      Cooling
      • Central Air
      Appliances
      • Included: Dryer, Electric Oven, Electric Range, Gas Water Heater, Refrigerator, Washer
      • Laundry: In Basement
      Features
      • Breakfast Bar, Separate/Formal Living Room, Living/Dining Room, Bedroom on Main Level
      • Flooring: Hardwood, Luxury Vinyl, Varies
      • Windows: Thermal Windows
      • Basement: Crawl Space,Partial,Sump Pump
      • Number of fireplaces: 1
      Interior area
      • Total structure area: 1,932
      • Total interior livable area: 1,932 sqft

      Property

      Parking
      • Total spaces: 2
      • Parking features: Attached, Garage
      • Attached garage spaces: 2
      Features
      • Patio & porch: Patio
      • Exterior features: Blacktop Driveway, Patio
      Lot
      • Size: 0.45 Acres
      • Dimensions: 100 x 200
      • Features: Rectangular, Rectangular Lot, Residential Lot
      Details
      • Parcel number: 2620001501000004065000
      • Special conditions: Standard

      Construction

      Type & style
      • Home type: SingleFamily
      • Architectural style: Cape Cod
      • Property subtype: Single Family Residence
      Materials
      • Other, Shake Siding, Copper Plumbing
      • Foundation: Block
      • Roof: Architectural,Shingle
      Condition
      • Resale
      • Year built: 1955

      Utilities & green energy

      • Electric: Circuit Breakers
      • Sewer: Connected
      • Water: Connected, Public
      • Utilities for property: Sewer Connected, Water Connected

      Community & HOA

      Community
      • Subdivision: Queens Colony Sec 02
      Location
      • Region: Rochester

      Financial & listing details

      • Price per square foot: $194/sqft
      • Tax assessed value: $240,600
      • Annual tax amount: $11,962
      • Date on market: 6/25/2026
      • Cumulative days on market: 35 days
      • Listing terms: Cash,Conventional,FHA,VA Loan

        Estimated market value

        Not available

        Estimated sales range

        Not available

        Not available

        Price history

        DateEventPrice
        7/14/2026Pending sale$375,000$194/sqft
        Source: NYSAMLSs #R1693779 Report a problem
        6/25/2026Listed for sale$375,000+85.6%$194/sqft
        Source: NYSAMLSs #R1693779 Report a problem
        6/22/2026Listing removed$3,275$2/sqft
        Source: Zillow Rentals Report a problem
        6/11/2026Price change$3,275-3%$2/sqft
        Source: Zillow Rentals Report a problem
        5/29/2026Price change$3,375-3.6%$2/sqft
        Source: Zillow Rentals Report a problem
        3/14/2026Listed for rent$3,500+7.7%$2/sqft
        Source: Zillow Rentals Report a problem
        3/1/2025Listing removed$3,250$2/sqft
        Source: Zillow Rentals Report a problem
        2/20/2025Listed for rent$3,250$2/sqft
        Source: Zillow Rentals Report a problem
        11/15/2024Sold$202,000+1.1%$105/sqft
        Source: NYSAMLSs #R1567869 Report a problem
        10/3/2024Pending sale$199,900$103/sqft
        Source: NYSAMLSs #R1567869 Report a problem
        9/25/2024Listed for sale$199,900+80.1%$103/sqft
        Source: NYSAMLSs #R1567869 Report a problem
        11/25/1997Sold$111,000-11.2%$57/sqft
        Source: Public Record Report a problem
        12/6/1994Sold$125,000$65/sqft
        Source: Public Record Report a problem

        Public tax history

        YearProperty taxesTax assessment
        2025-- $240,600
        2024-- $240,600
        2023-- $240,600
        2022-- $240,600
        2021-- $240,600
        2020-- $240,600
        2018-- $240,600 +26.6%
        2017$5,203 $190,000
        2016-- $190,000
        2015-- $190,000
        2014-- $190,000
        2013-- $190,000
        2012-- $190,000
        2011-- $190,000
        2010-- $190,000
        2009-- $190,000 +33.1%
        2007-- $142,800
        2006-- $142,800
        2005-- $142,800
        2004-- $142,800
        2003-- $142,800
        2002-- $142,800 +28.6%
        2001-- $111,000
        2000-- $111,000
        Find assessor info on the county website

        Monthly payment

        Estimated monthly payment$1,822
        All calculations are estimates and provided by Zillow, Inc. for informational purposes only. Actual amounts may vary.
        HOA fees may include property taxes on listings classified as Co-Ops. Contact the listing agent and/or owner for fee details.
        Mortgage interest rates are dependent on a number of factors, including credit score, down payment, and repayment length. Interest rate data provided by Zillow Group Marketplace, Inc. as of 1/1/1970 from various mortgage lenders with which we have lead or other similar arrangements; the Estimated Payment is an average of those rates.
        See how much you could borrow to make a competitive offer.

        Climate risks

        Neighborhood: 14618

        Getting around

        12 / 100
        Car-Dependent
        19 / 100
        Minimal Transit
        29 / 100
        Somewhat Bikeable

        Nearby schools

        GreatSchools rating
        Schools provided by the listing agent
        • District: Brighton

        Source: NYSAMLSs. This data may not be complete. We recommend contacting the local school district to confirm school assignments for this home.

        A local agent can set up tours, give advice and negotiate with sellers.

        Browse local experts

        Similar homes