Discover the epitome of urban living in this remarkable three-family townhouse nestled in the heart of vibrant East Harlem. Boasting a generous 20-foot width and four floors plus a basement, this meticulously maintained property offers endless possibilities for investors and owner-occupants alike. Impressive Duplex Owner's Unit with Private Backyard Deck. The highlight of this townhouse is the spacious three-bedroom, three-bathroom duplex unit on the main level, perfect for owner occupancy. Flooded with natural light, this thoughtfully designed space features a modern kitchen equipped with updated appliances, including a dishwasher, and an adjacent dining area ideal for entertaining. Step outside onto your private backyard deck, accessible from the dining area, allowing for seamless indoor-outdoor living and entertaining. Additionally, the owner's unit boasts its own private backyard oasis, providing a tranquil retreat in the heart of the city. Two-Bedroom Units Offering Rental Income Potential The upper floors feature two-bedroom units on each level, each boasting modern updated kitchens, separate dining areas, and private balconies. Whether you're looking to generate rental income or accommodate extended family members, these units offer versatility and charm. Prime Location and Accessibility Situated just steps away from Central Park and Marcus Garvey Park, this townhouse offers easy access to green spaces and recreational amenities. With the 2 and 3 subway station at 116th Street only a few blocks away, commuting throughout the city is a breeze. Explore the vibrant dining scene, cultural attractions, and local shops that East Harlem has to offer, all within reach of your new home. Don't miss out on this rare opportunity to own a piece of East Harlem's thriving real estate market. Whether you're seeking a comfortable owner's residence with rental income potential or a lucrative investment property, this townhouse presents an unparalleled opportunity. Schedule your private showing today and experience the unparalleled lifestyle that awaits!
Sold for $2,100,000
$2,100,000
67 E 119th Street, New York (Manhattan), NY 10035
7beds
--sqft
Triplex, Multi Family
Built in 2002
-- sqft lot
$2,113,000 Zestimate®
$--/sqft
$3,557 Estimated rent
Home value
$2,113,000
$1.94M - $2.28M
$3,557/mo
Zestimate® history
Owner options
List your home for rent
$3,557/mo
Rent Zestimate®
Find your next renter with Zillow Rental Manager. Plus, with online applications, you can quickly screen prospective tenants – for free.
$3,557/mo
Rent Zestimate®
Refinance and save
$12,850/mo
Est. payment
Refinancing to a lower rate could help reduce your monthly payments and save thousands over the life of the loan.
$12,850/mo
Est. payment
Explore your selling options
Work with a Zillow partner agent
Leverage their expertise and Zillow's premium Showcase listings to get your home seen by more buyers.
Get startedList with your own agent
Get your home in front of millions of buyers by listing it on Zillow.
Learn how to do itSell it yourself
Take full control of how buyers see your home on Zillow by listing For Sale by Owner (FSBO).
List your homeWhat's special
Zillow last checked:
Listing updated:
Listed by:
Deresia Williams 631-805-4565,
Property Realms LLC 631-805-4565
Bought with:
Non Member-MLS
Buyer Representation Office
Source: OneKey® MLS as distributed by MLS GRID,MLS#: L3541864
Facts & features
Interior
Bedrooms & bathrooms
- Bedrooms: 7
- Bathrooms: 6
- Full bathrooms: 5
- 1/2 bathrooms: 1
Living room
- Description: Living room, dining room, three bedrooms, 3 bath
- Level: First
Living room
- Description: two bedrooms, one bathroom, living room, dining room
- Level: Second
Living room
- Description: two bedrooms, one bathroom, living room, dining room
Heating
- Baseboard
Cooling
- None
Features
- Basement: Full
- Attic: None
- Has fireplace: No
Property
Parking
- Parking features: None
Lot
- Size: 2,001 Square Feet
- Dimensions: 19.83 x 100.92
- Features: Near Public Transit, Near Shops
Details
- Parcel number: 17460027
Construction
Type & style
- Home type: MultiFamily
- Property subtype: Triplex, Multi Family
Materials
- Brick
Condition
- Year built: 2002
Utilities & green energy
- Gas: Separate Gas Meters: 3
- Sewer: Public Sewer
- Water: Public
Community & HOA
HOA
- Has HOA: No
- Amenities included: Park
Location
- Region: New York
Financial & listing details
- Annual tax amount: $7,790
- Date on market: 4/3/2024
- Cumulative days on market: 101 days
- Listing agreement: Exclusive Right To Sell
Price history
| Date | Event | Price |
|---|---|---|
| 5/5/2025 | Sold | $2,100,000-8.7% |
Source:  OneKey® MLS as distributed by MLS GRID #L3541864 Report a problem OneKey® MLS as distributed by MLS GRID #L3541864 Report a problem | ||
| 11/22/2024 | Pending sale | $2,300,000 |
Source: OneKey® MLS as distributed by MLS GRID #L3541864 Report a problem | ||
| 10/22/2024 | Contingent | $2,300,000 |
Source: StreetEasy #S1709149 Report a problem | ||
| 7/13/2024 | Pending sale | $2,300,000 |
Source: OneKey® MLS as distributed by MLS GRID #3541864 Report a problem | ||
| 4/3/2024 | Listed for sale | $2,300,000 |
Source: OneKey® MLS as distributed by MLS GRID #3541864 Report a problem | ||
Public tax history
Tax history is unavailable.
Neighborhood: Harlem
Nearby homes
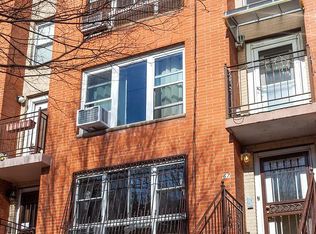
- $--2 bd1 ba800 sqft67 E 119th St #2, New York, NY 10035Off Market
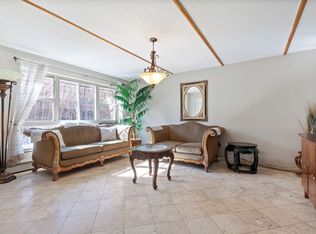
- $1,447,3003 bd3 ba2.4k sqft67 E 119th St FL 1, New York, NY 10035Off Market
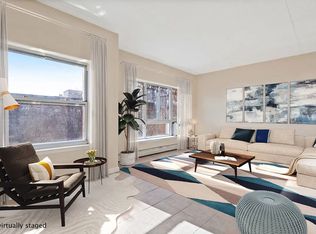
- $--2 bd1 ba850 sqft67 E 119th St FL 3, New York, NY 10035Off Market
- $2,100,000-- bd-- ba3.7k sqft67-71 E 119th St, New York, NY 10035Sold
- $1,438,400-- bd-- ba3.7k sqft65 E 119th St, New York, NY 10035Off Market
- $--2 bd-- ba-- sqft65 E 119th St FL 2, New York, NY 10035Off Market
- $1,624,8002 bd1 ba3.7k sqft69 E 119th St, New York, NY 10035Off Market
- $738,644-- bd-- ba3.7k sqft71 E 119th St, New York, NY 10035Sold
- $657,6002 bd1 ba-- sqft71 E 119th St FL 2, New York, NY 10035Off Market
Nearby schools
GreatSchools rating
- 4/10Ps 30 Hernandez HughesGrades: PK-5Distance: 0.5 mi
- 6/10Teachers College Community SchoolGrades: PK-8Distance: 0.9 mi
- 2/10Urban Assembly-Global CommerceGrades: 9-12Distance: 0.4 mi
Schools provided by the listing agent
- Elementary: Ps 30 Hernandez/Hughes
- Middle: New Design Middle School
- High: Frederick Douglass Academy
Source: OneKey® MLS as distributed by MLS GRID. This data may not be complete. We recommend contacting the local school district to confirm school assignments for this home.
Nearby cities
Nearby neighborhoods
Nearby zip codes
Other New York Topics
