Skip main navigation
Active
  • $299,900

    67 E 71st Ave, Merrillville, IN 46410

    3beds
    1,500sqft
    : 
    $2,030/mo
    Get pre-qualified
    Single Family Residence
    Built in 2026
    2,191 Acres Lot
    $-- Zestimate®
    $200/sqft
    $-- HOA

    What's special

    Modern finishesBrown-and-gray tiled tub surroundStylish gray tile flooringInviting covered front porchElegant quartz countertopsAbundance of natural lightOpen-concept layout
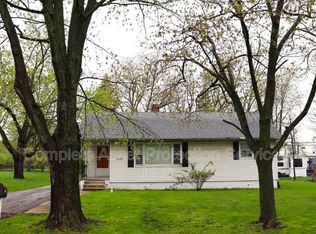
    Welcome home to this stunning new-construction two-story home offering 3 spacious bedrooms, 2.5 bathrooms, and a 2.5-car garage. From the moment you arrive, the inviting covered front porch sets the tone for the modern comfort and thoughtful design found throughout. Step inside to a bright and spacious living room featuring impressive 9-foot ceilings, beautiful hardwood flooring, a ceiling fan, and an abundance of natural light. The open-concept layout flows seamlessly into the eat-in kitchen, showcasing striking 42-inch blue cabinetry, generous cabinet space, elegant quartz countertops, and a four-piece stainless-steel appliance package. A dedicated dining area provides the perfect setting for everyday meals or entertaining and leads through patio doors to the rear deck for easy indoor-outdoor living. The main level also features a conveniently located laundry room and half bath. Upstairs, you'll find three generously sized, carpeted bedrooms. The primary suite offers a spacious retreat complete with a large walk-in closet and private ensuite bath featuring a beautifully tiled tub surround, coordinating gray-and-brown countertops, and stylish gray tile flooring. Two additional bedrooms provide plenty of space for family, guests, or a home office and share a full bathroom featuring a brown double vanity, brown-and-gray tiled tub surround, and coordinating tile flooring. Complete with an oversized 2.5-car garage, this move-in-ready new construction combines modern finishes, functional living space, and contemporary style. Conveniently located near Merrillville's popular shopping centers, restaurants, entertainment, and major roadways, you'll have everyday conveniences just minutes from your front door.
    5 days
    |
    1,198
    |
    114
    |

    Zillow last checked:

    Listing updated:

    Listed by:

    Jessica Lee,

    Keller Williams Preferred Real 708-798-1111

    Source: NIRA as distributed by MLS GRID,MLS#: 843880MLS Logo

      Facts & features

      Interior

      Bedrooms & bathrooms
      • Bedrooms: 3
      • Bathrooms: 2
      • Full bathrooms: 2
      Rooms
      • Room types: Bedroom 2, Living Room, Library, Laundry, Kitchen, Bedroom 3
      Bedroom 2
      • Description: Carpet, Walk in Closet
      • Level: Upper
      • Area: 216
      • Dimensions: 18.0 x 12.0
      Bedroom 2
      • Description: Carpet
      • Level: Upper
      • Area: 150
      • Dimensions: 15.0 x 10.0
      Bedroom 3
      • Description: Carpet
      • Level: Upper
      • Area: 120
      • Dimensions: 12.0 x 10.0
      Kitchen
      • Description: HW Floors
      • Level: Main
      • Area: 216
      • Dimensions: 18.0 x 12.0
      Laundry
      • Level: Main
      • Area: 45
      • Dimensions: 9.0 x 5.0
      Living room
      • Description: HW Floors
      • Level: Main
      • Area: 180
      • Dimensions: 15.0 x 12.0
      Heating
      • Forced Air, Natural Gas
      Appliances
      • Included: Dishwasher, Stainless Steel Appliance(s), Refrigerator, Microwave
      • Laundry: Main Level
      Features
      • Ceiling Fan(s), Walk-In Closet(s), High Ceilings, Eat-in Kitchen, Double Vanity
      • Basement: Crawl Space
      • Has fireplace: No
      Interior area
      • Total structure area: 1,500
      • Total interior livable area: 1,500 sqft
      • Finished area above ground: 1,500

      Property

      Parking
      • Total spaces: 25
      • Parking features: Driveway, Garage Faces Front
      • Garage spaces: 25
      • Has uncovered spaces: Yes
      Features
      • Levels: Two
      • Patio & porch: Deck, Rear Porch, Front Porch
      • Exterior features: None
      • Pool features: None
      • Has view: Yes
      • View description: Neighborhood
      Lot
      • Size: 2,191 Acres
      • Features: Back Yard, Front Yard, Few Trees
      Details
      • Parcel number: 451215151013000030
      • Zoning description: residential
      • Special conditions: Standard

      Construction

      Type & style
      • Home type: SingleFamily
      • Property subtype: Single Family Residence
      Condition
      • New construction: Yes
      • Year built: 2026

      Utilities & green energy

      • Electric: 100 Amp Service
      • Sewer: Public Sewer
      • Water: Well
      • Utilities for property: Sewer Connected

      Community & HOA

      Community
      • Security: Smoke Detector(s)
      HOA
      • Has HOA: No
      Location
      • Region: Merrillville

      Financial & listing details

      • Price per square foot: $200/sqft
      • Tax assessed value: $4,700
      • Annual tax amount: $129
      • Date on market: 8/15/2026
      • Listing agreement: Exclusive Right To Sell
      • Listing terms: Cash,VA Loan,FHA,Conventional

        Estimated market value

        Not available

        Estimated sales range

        Not available

        Not available

        Price history

        DateEventPrice
        8/15/2026Listed for sale$299,900$200/sqft
        Source: NIRA as distributed by MLS GRID #843880 Report a problem

        Public tax history

        Tax history is unavailable.

        Monthly payment

        Est. payment

        Payment breakdown

        Explore the cost of this home by adjusting the details. Changes won't be saved.
        All calculations are estimates and provided by Zillow, Inc. for informational purposes only. Actual amounts may vary.
        HOA fees may include property taxes on listings classified as Co-Ops. Contact the listing agent and/or owner for fee details.
        See how much you could borrow to make a competitive offer.

        Climate risks

        Neighborhood: 46410

        Getting around

        45 / 100
        Car-Dependent
        52 / 100
        Bikeable

        Nearby schools

        GreatSchools rating
        Schools provided by the listing agent
        • Middle: Pierce Middle School
        • High: Merrillville High School

        Source: NIRA as distributed by MLS GRID. This data may not be complete. We recommend contacting the local school district to confirm school assignments for this home.

        A local agent can set up tours, give advice and negotiate with sellers.

        Browse local experts

        Similar homes