Skip main navigation
Off market
Street View
  • $1,213,400

    67 E Country Gate Pl, Vestal, NY 13850

    4beds
    7,200sqft
    Single Family Residence
    Built in 2006
    2.02 Acres Lot
    $1,213,400 Zestimate®
    $169/sqft
    $5,079 Estimated rent

    Home value

    $1,213,400

    $1.13M - $1.30M

    $5,079/mo

    Zestimate® history
    Loading
    Loading...

    Owner options

    List your home for rent

    $5,079/mo

    Rent Zestimate®

    Find your next renter with Zillow Rental Manager. Plus, with online applications, you can quickly screen prospective tenants – for free.

    Learn more

    $5,079/mo

    Rent Zestimate®

    Refinance and save

    $9,151/mo

    Est. payment

    Refinancing to a lower rate could help reduce your monthly payments and save thousands over the life of the loan.

    See today's rates

    $9,151/mo

    Est. payment

    Explore your selling options

    Work with a Zillow partner agent

    Leverage their expertise and Zillow's premium Showcase listings to get your home seen by more buyers.

    Get started

    List with your own agent

    Get your home in front of millions of buyers by listing it on Zillow.

    Learn how to do it

    Sell it yourself

    Take full control of how buyers see your home on Zillow by listing For Sale by Owner (FSBO).

    List your home

    What's special

    Modern bathroomsGas fireplaceGame roomCovered deckIndoor poolExceptional great roomAmazing foyer

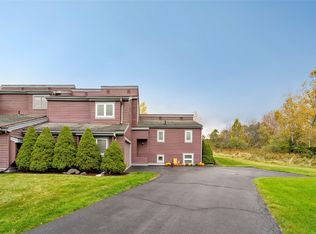
    Welcome to this amazing contemporary with spectacular views of the hillside. No luxury has been spared. Amazing foyer with cathedral ceilings and spectacular lighting. Gleaming marble floors, beautiful custom kitchen, exceptional great room with gas fireplace, and even a custom swing. Choose either side of the double staircase to take you to the second floor where an amazing ensuite, three additional bedrooms, each with a covered deck, modern bathrooms, and a theater/bonus room await. Fantastic lower level with a game room and indoor pool. Amazing outdoor spaces for those spring mornings, summer days, and beautiful fall evenings. Watch the snow fall while basking in the comfort of radiant heat. This listing is not to be missed.

    This property is off market, which means it's not currently listed for sale or rent on Zillow. This may be different from what's available on other websites or public sources.

    Zillow last checked:

    Listing updated:

    Listed by:

    John J. Farrell,

    EXIT REALTY HOMEWARD BOUND

    Bought with:

    Marlene Dunlap-Martino, 10401366449

    eXp REALTY

    Source: GBMLS,MLS#: 320887MLS LogoOriginating MLS: Greater Binghamton Association of REALTORS

    Facts & features

    Interior

    Bedrooms & bathrooms
    • Bedrooms: 4
    • Bathrooms: 4
    • Full bathrooms: 4
    Primary bedroom
    • Level: Second
    • Dimensions: 20X20
    Bedroom
    • Level: Second
    • Dimensions: 15X14
    Bedroom
    • Level: Second
    • Dimensions: 16X16
    Bedroom
    • Level: Second
    • Dimensions: 16X16
    Primary bathroom
    • Level: Second
    • Dimensions: 14X10
    Bathroom
    • Level: First
    • Dimensions: 15X8
    Bathroom
    • Level: Second
    • Dimensions: 12X9
    Bathroom
    • Level: Second
    • Dimensions: 8X5
    Bathroom
    • Level: Lower
    • Dimensions: 12X9
    Bonus room
    • Level: Second
    • Dimensions: 34X24 Theater
    Bonus room
    • Level: Lower
    • Dimensions: 40X22 indoor pool room
    Dining room
    • Level: First
    • Dimensions: 15X15
    Dining room
    • Level: First
    • Dimensions: in kitchen
    Family room
    • Level: Lower
    • Dimensions: 26X20
    Foyer
    • Level: First
    • Dimensions: 21X20
    Great room
    • Level: First
    • Dimensions: 26X20
    Kitchen
    • Level: First
    • Dimensions: 28X24
    Laundry
    • Level: First
    • Dimensions: 12X6
    Living room
    • Level: First
    • Dimensions: 17X17
    Heating
    • Forced Air, Radiant
    Cooling
    • Central Air
    Appliances
    • Included: Cooktop, Dryer, Dishwasher, Exhaust Fan, Disposal, Gas Water Heater, Microwave, Range, Refrigerator, Range Hood, Washer
    • Laundry: Washer Hookup, Dryer Hookup, ElectricDryer Hookup, GasDryer Hookup
    Features
    • Cathedral Ceiling(s), Jetted Tub, Pantry, Vaulted Ceiling(s), Walk-In Closet(s)
    • Flooring: Carpet, Hardwood, Tile
    • Basement: Walk-Out Access
    • Number of fireplaces: 1
    • Fireplace features: Gas
    Interior area
    • Total interior livable area: 7,200 sqft
    • Finished area above ground: 4,934
    • Finished area below ground: 1,400

    Property

    Parking
    • Total spaces: 3
    • Parking features: Attached, Garage, Three Car Garage, Garage Door Opener
    • Attached garage spaces: 3
    Accessibility
    • Accessibility features: Accessible Entrance
    Features
    • Levels: Two
    • Stories: 2
    • Patio & porch: Covered, Deck, Open, Patio
    • Exterior features: Deck, Landscaping, Mature Trees/Landscape, Patio
    • Pool features: Indoor
    Lot
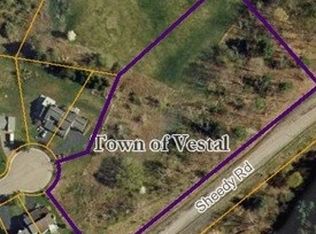
    • Size: 2.02 Acres
    • Dimensions: 2.02
    • Features: Cul-De-Sac, Sloped Down, Landscaped
    Details
    • Parcel number: 03480018901200020080000000

    Construction

    Type & style
    • Home type: SingleFamily
    • Architectural style: Two Story
    • Property subtype: Single Family Residence
    Materials
    • Stucco, Vinyl Siding
    • Foundation: Basement
    Condition
    • Year built: 2006

    Utilities & green energy

    • Sewer: Public Sewer
    • Water: Public

    Community & HOA

    Location
    • Region: Vestal

    Financial & listing details

    • Price per square foot: $169/sqft
    • Tax assessed value: $843,500
    • Annual tax amount: $27,774
    • Date on market: 4/17/2023
    • Listing agreement: Exclusive Right To Sell
    • Inclusions: CARBON MONOXIDE DETECTOR, SMOKE DETECTORS, WINDOW TREATMENTS-ALL
    • Ownership: OWNER

    Price history

    DateEventPrice
    6/28/2023Sold$1,100,000+0.9%$153/sqft
    Source: GBMLS #320887 Report a problem
    4/20/2023Contingent$1,090,000$151/sqft
    Source: GBMLS #320887 Report a problem
    4/17/2023Listed for sale$1,090,000+979.2%$151/sqft
    Source: GBMLS #320887 Report a problem
    6/21/2004Sold$101,000$14/sqft
    Source: Public Record Report a problem

    Public tax history

    YearProperty taxesTax assessment
    2025-- $885,700 +5%
    2024-- $843,500
    2023-- $843,500
    2022-- $843,500 +5%
    2021-- $803,300 +7%
    2020-- $750,700
    2019-- $750,700
    2018-- $750,700
    2017$25,998 +2.2%$750,700
    2016$25,430 $750,700
    2015$25,430 $750,700
    2014$25,430 $750,700
    2013-- $750,700 -7%
    2012-- $807,100 -5%
    2011-- $849,500
    2010-- $849,500
    2009-- $849,500 +2418.6%
    2008-- $33,729
    2007-- $33,729 +103.2%
    2006-- $16,600 +213.2%
    2005-- $5,300 +32.5%
    2004-- $4,000
    2003-- $4,000
    Find assessor info on the county website

    Neighborhood: 13850

    Nearby schools

    GreatSchools rating
    Schools provided by the listing agent
    • Elementary: Glenwood
    • District: Vestal

    Source: GBMLS. This data may not be complete. We recommend contacting the local school district to confirm school assignments for this home.