Beautifully maintained one-story home nestled among mature trees in Alden Bridge in The Woodlands. A dramatic entry with soaring ceilings and abundant natural light welcomes you into spacious formal living and dining areas, while rich hardwood flooring, crown molding, and timeless architectural details create an elegant yet comfortable feel. The expansive family room with fireplace opens to a bright breakfast area and spacious kitchen featuring granite countertops, built-in oven and microwave, stainless steel appliances, abundant cabinetry, and a unique brick pass-through that adds warmth and character. The generous primary suite offers dual vanities, an oversized walk-in closet, and massive walk-in shower. A flexible study with French doors is ideal for a home office or hobby room. Step out the back door to a screened sunroom with a view of hundreds of acres of green space and a lovely creek that flows into the forest.
Pending
$515,000
67 E Sterling Pond Cir, Spring, TX 77382
3beds
2,356sqft
:
Get pre-qualified$3,592/mo
Single Family Residence
Built in 1994
8,563 Square Feet Lot
$499,300 Zestimate®
$219/sqft
$-- HOA
What's special
Rich hardwood flooringAbundant natural lightStainless steel appliancesMassive walk-in showerCrown moldingOversized walk-in closetTimeless architectural details
- 10 days |
- 354 |
- 16 |
Zillow last checked:
Listing updated:
Listed by:
Frank Gray TREC #0614228 713-702-6978,
eXp Realty LLC
Source: HAR,MLS#: 72452003
Facts & features
Interior
Bedrooms & bathrooms
- Bedrooms: 3
- Bathrooms: 2
- Full bathrooms: 2
Rooms
- Room types: Den, Utility Room
Primary bedroom
- Level: First
- Area: 270
- Dimensions: 18 x 15
Bedroom
- Level: First
- Area: 130
- Dimensions: 13 x 10
Bedroom
- Level: Second
- Area: 121
- Dimensions: 11 x 11
Other
- Level: First
- Area: 110
- Dimensions: 11 x 10
Den
- Level: First
- Area: 315
- Dimensions: 21 x 15
Dining room
- Level: First
- Area: 132
- Dimensions: 12 x 11
Kitchen
- Level: First
- Area: 96
- Dimensions: 12 x 8
Living room
- Level: First
- Area: 216
- Dimensions: 18 x 12
Heating
- Natural Gas
Cooling
- Ceiling Fan(s), Electric
Appliances
- Included: Disposal, Electric Oven, Oven, Microwave, Gas Cooktop, Dishwasher
- Laundry: Electric Dryer Hookup, Gas Dryer Hookup, Washer Hookup
Features
- High Ceilings, 2 Bedrooms Down, Primary Bed - 1st Floor, Walk-In Closet(s)
- Flooring: Carpet, Engineered Hardwood, Tile
- Number of fireplaces: 1
- Fireplace features: Gas Log
Interior area
- Total structure area: 2,356
- Total interior livable area: 2,356 sqft
Video & virtual tour
Property
Parking
- Total spaces: 2
- Parking features: Attached
- Attached garage spaces: 2
Features
- Stories: 1
- Patio & porch: Covered
- Exterior features: Sprinkler System
- Fencing: Back Yard
Lot
- Size: 8,563 Square Feet
- Features: Back Yard, Subdivided, 0 Up To 1/4 Acre
Details
- Parcel number: 227218
Construction
Type & style
- Home type: SingleFamily
- Architectural style: Contemporary
- Property subtype: Single Family Residence
Materials
- Brick, Wood Siding
- Foundation: Slab
- Roof: Composition
Condition
- New construction: No
- Year built: 1994
Details
- Builder name: Ryland
Utilities & green energy
- Water: Water District
Green energy
- Energy efficient items: Thermostat
Community & HOA
Community
- Features: Subdivision Tennis Court
- Subdivision: Wdlnds Village Alden Br 03
Location
- Region: Spring
Financial & listing details
- Price per square foot: $219/sqft
- Tax assessed value: $495,188
- Annual tax amount: $7,789
- Date on market: 8/1/2026
- Listing terms: Cash,Conventional,FHA,VA Loan
Estimated market value
$499,300
$474,000 - $524,000
$3,178/mo
Price history
| Date | Event | Price |
|---|---|---|
| 8/10/2026 | Pending sale | $515,000$219/sqft |
Source:  HAR #72452003 Report a problem HAR #72452003 Report a problem | ||
| 8/1/2026 | Listed for sale | $515,000$219/sqft |
Source: HAR #72452003 Report a problem | ||
Public tax history
| Year | Property taxes | Tax assessment |
|---|---|---|
| 2025 | -- | $436,048 +10% |
| 2024 | $2,604 +2.9% | $396,407 +10% |
| 2023 | $2,531 | $360,370 +0.8% |
| 2022 | -- | $357,400 +20% |
| 2021 | -- | $297,830 -0.6% |
| 2020 | $4,282 -1% | $299,600 -0.3% |
| 2019 | $4,324 -17.4% | $300,650 +6.7% |
| 2018 | $5,233 +8.3% | $281,740 |
| 2017 | $4,829 -5.6% | $281,740 -6.5% |
| 2016 | $5,116 -12.8% | $301,390 +5.8% |
| 2015 | $5,864 | $284,760 +6.3% |
| 2014 | $5,864 | $267,910 +14.9% |
| 2013 | -- | $233,160 +6.8% |
| 2012 | -- | $218,240 -6.4% |
| 2011 | -- | $233,160 |
| 2010 | -- | $233,160 +10% |
| 2009 | -- | $212,010 +6.9% |
| 2008 | -- | $198,350 +8.1% |
| 2007 | -- | $183,410 +4.2% |
| 2006 | -- | $175,950 +6.3% |
| 2005 | -- | $165,560 |
| 2004 | -- | $165,560 |
| 2003 | -- | $165,560 |
| 2002 | -- | $165,560 |
| 2001 | -- | $165,560 |
Find assessor info on the county website
Monthly payment
Est. payment
Payment breakdown
Explore the cost of this home by adjusting the details. Changes won't be saved.Climate risks
Neighborhood: Alden Bridge
Nearby schools
GreatSchools rating
- 10/10Collins Intermediate SchoolGrades: 5-6Distance: 1 mi
- 9/10Knox Junior High SchoolGrades: 7-8Distance: 4.7 mi
- 8/10College Park High SchoolGrades: 9-12Distance: 0.9 mi
Schools provided by the listing agent
- Elementary: David Elementary School
- Middle: Knox Junior High School
- High: The Woodlands College Park High School
Source: HAR. This data may not be complete. We recommend contacting the local school district to confirm school assignments for this home.
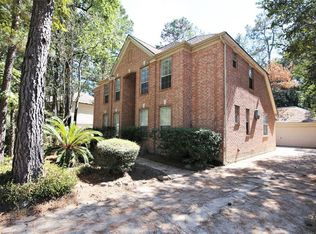
- $508,6004 bd3 ba2.6k sqft63 E Sterling Pond Cir, Spring, TX 77382Off Market
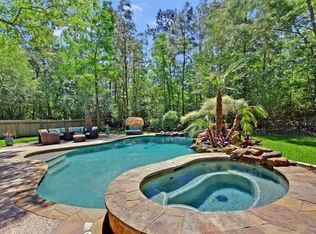
- $697,4004 bd3 ba3k sqft71 E Sterling Pond Cir, Spring, TX 77382Off Market
- $690,9004 bd3 ba3k sqft71 E Sterling Pond Cir, The Woodlands, TX 77382Off Market
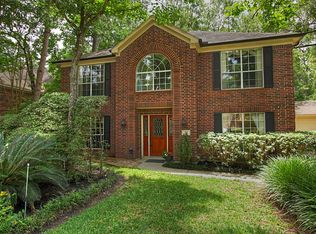
- $478,1004 bd3 ba2.2k sqft59 E Sterling Pond Cir, Spring, TX 77382Off Market
- $491,0004 bd3 ba2.2k sqft75 E Sterling Pond Cir, Spring, TX 77382Off Market
- $523,400-- bd3 ba2.6k sqft2 Firethorn Pl, Spring, TX 77382Off Market
- $584,0004 bd4 ba2.9k sqft3 Firethorn Pl, Spring, TX 77382Off Market
- $514,7004 bd3 ba2.4k sqft79 E Sterling Pond Cir, Spring, TX 77382Off Market
A local agent can set up tours, give advice and negotiate with sellers.
Similar homes
- $535,0004 bd2 ba2.5k sqft7 Caelin Ct, The Woodlands, TX 77382For Sale
 MLS ID #16342410, Rashmi Gupta, First Millennium Realty. HAR
 - $599,0004 bd4 ba2.9k sqft98 W Night Heron Pl, Spring, TX 77382For Sale
 MLS ID #31073429, Christian Meacham, Keller Williams Realty The Woodlands. HAR
 - $474,5004 bd3 ba2.3k sqft10 Otter Lodge Pl, The Woodlands, TX 77382For Sale
 MLS ID #70615668, Sharla Cole, Keller Williams Realty The Woodlands. HAR
 - $509,0004 bd3 ba2.5k sqft27 N Duskwood Pl, Spring, TX 77381For Sale
 MLS ID #94802305, J. Claudia Seybold, Connect Realty.com. HAR
 - $695,0004 bd4 ba3.2k sqft23 Townsend Pl, Spring, TX 77382For SaleMLS ID #10296910, Gladys Bayo-Rivara, Pinnacle Realty Advisors. HAR
- $525,0004 bd3 ba2.2k sqft9 N Havenridge Dr, Spring, TX 77381For SaleMLS ID #65216401, Beatriz Manchado, Compass RE Texas, LLC - The Woodlands. HAR
- $494,9504 bd3 ba2.3k sqft80 Eagle Rock Cir, Spring, TX 77381For SaleMLS ID #9936905, Lacey Sparks, Weichert, Realtors - The Murray Group. HAR
- $584,5004 bd3 ba2.9k sqft74 E Greywing Cir, Spring, TX 77382For SaleMLS ID #44082197, Carlotta Morris, Compass RE Texas, LLC - The Woodlands. HAR
- $695,0003 bd3 ba2.8k sqft62 S Warbler Bend Cir, Spring, TX 77382For SaleMLS ID #93376245, Jordan Kleckley, Brick + Parcel Real Estate Group. HAR
- $540,0004 bd3 ba2.5k sqft81 S Hidden View Cir, Spring, TX 77381For SaleMLS ID #11911335, Diane Kink, Keller Williams Realty The Woodlands. HAR
- $575,0003 bd2 ba2.3k sqft30 Skyland Pl, The Woodlands, TX 77381For SaleMLS ID #11330067, Jonathan Cohen, Douglas Elliman Real Estate. HAR
- $685,0004 bd4 ba2.7k sqft26 Shady Pond Pl, Spring, TX 77382For SaleMLS ID #95926068, Christopher Elmi, Nan & Company Properties - Woodlands Office. HAR
- $449,9003 bd3 ba2.3k sqft96 E Lakeridge Dr, Spring, TX 77381For SaleMLS ID #17874008, Rebecca Drake, RE/MAX The Woodlands & Spring. HAR
- $524,9993 bd2 ba2.9k sqft25536 Richards Rd, Spring, TX 77386For SaleMLS ID #47437187, Robert Graham, Arrowstar Realty. HAR
- $550,0004 bd3 ba2.8k sqft78 E Hobbit Glen Dr, Conroe, TX 77384For SaleMLS ID #56928049, Isaigha McNeil, Corcoran Prestige Realty. HAR
- $579,0004 bd3 ba2.7k sqft2 S Duskwood Pl, Spring, TX 77381For SaleMLS ID #25648153, Mariela Knapp, Keller Williams Realty The Woodlands. HAR
- $390,0004 bd3 ba2.7k sqft14 S Rambling Ridge Pl, Conroe, TX 77385For SaleMLS ID #90809964, Kelsey Casey, Kelsey Casey Properties. HAR
- $575,0004 bd3 ba2.6k sqft11 Thorn Berry Pl, Spring, TX 77381For SaleMLS ID #2722305, Shelly Ybarra, Keller Williams Realty The Woodlands. HAR
- $525,0003 bd3 ba3k sqft23 Winged Foot Dr, Conroe, TX 77304For SaleMLS ID #61533063, Tonya Smith, Walzel Properties - Corporate Office. HAR
- $695,0004 bd3 ba2.6k sqft72 W Sandalbranch Cir, Spring, TX 77382For SaleMLS ID #31209782, Amy Raper, Compass RE Texas, LLC - The Woodlands. HAR
