Welcome to 67 East Avenue, a beautifully updated 3 bedroom, 2 bath Cape Cod ranch set on just over a half-acre corner lot in the Village of Springville. Quiet days and easy living await in this impeccably maintained, thoughtfully modernized home offering comfortable single-level living. The bright, refreshed kitchen features an induction cooktop, modern finishes, and excellent prep space. The floor plan flows effortlessly through warm, inviting living areas and well-appointed bedrooms, each reflecting quality improvements and true pride of ownership. Step outside to a property that feels like a private retreat. Stamped-concrete pathways connect you to a two-car garage and a relaxing hot tub area. The Trex front covered patio is ideal for morning coffee, evening unwinding, or simply enjoying the peaceful setting. Two additional sheds provide space for all your equipment and storage needs. The garage floor has been professionally sealed, adding to the home’s move-in-ready appeal. The full basement features an office area, loads of storage, work bench, and laundry room. Life on East Avenue places you in one of Springville’s most serene pockets just far enough from the village center to feel tucked away while still moments from shops, cafés, and local charm. A quick drive brings you to Orchard Park and Buffalo, offering easy access to commuting routes and entertainment. A truly turn-key home that blends small-town charm with an exceptional setting. Showings begin on Saturday 6/6/2026 at 8:00 AM. Per the survey provided by the seller the lot is .649 acres. See attachments.
Closed
$288,000
67 East Ave, Springville, NY 14141
3beds
1,335sqft
Single Family Residence
Built in 1902
0.65 Acres Lot
$288,100 Zestimate®
$216/sqft
$2,118 Estimated rent
Home value
$288,100
$274,000 - $303,000
$2,118/mo
Zestimate® history
Owner options
List your home for rent
$2,118/mo
Rent Zestimate®
Find your next renter with Zillow Rental Manager. Plus, with online applications, you can quickly screen prospective tenants – for free.
$2,118/mo
Rent Zestimate®
Refinance and save
$2,067/mo
Est. payment
Refinancing to a lower rate could help reduce your monthly payments and save thousands over the life of the loan.
$2,067/mo
Est. payment
Explore your selling options
Work with a Zillow partner agent
Leverage their expertise and Zillow's premium Showcase listings to get your home seen by more buyers.
Get startedList with your own agent
Get your home in front of millions of buyers by listing it on Zillow.
Learn how to do itSell it yourself
Take full control of how buyers see your home on Zillow by listing For Sale by Owner (FSBO).
List your homeWhat's special
Modern finishesWork benchWell-appointed bedroomsTwo additional shedsPeaceful settingLaundry roomComfortable single-level living
Zillow last checked:
Listing updated:
Listed by:
Caitlin H Croft 716-440-7933,
Iconic Real Estate
Bought with:
Margaret M Martello, 10401241003
WNY Metro Roberts Realty
Source: NYSAMLSs,MLS#: B1687245 Originating MLS: Buffalo
Originating MLS: BuffaloFacts & features
Interior
Bedrooms & bathrooms
- Bedrooms: 3
- Bathrooms: 2
- Full bathrooms: 2
- Main level bathrooms: 2
- Main level bedrooms: 3
Heating
- Baseboard, Electric, Wood
Appliances
- Included: Dryer, Dishwasher, Electric Oven, Electric Range, Gas Water Heater, Refrigerator, Washer
- Laundry: In Basement
Features
- Separate/Formal Living Room, Hot Tub/Spa, Country Kitchen, Pull Down Attic Stairs, Partially Furnished, Natural Woodwork, Main Level Primary, Primary Suite, Workshop
- Flooring: Carpet, Hardwood, Resilient, Tile, Varies
- Basement: Exterior Entry,Full,Walk-Up Access
- Attic: Pull Down Stairs
- Number of fireplaces: 1
Interior area
- Total structure area: 1,335
- Total interior livable area: 1,335 sqft
Property
Parking
- Total spaces: 2
- Parking features: Detached, Garage
- Garage spaces: 2
Features
- Levels: One
- Stories: 1
- Patio & porch: Open, Patio, Porch
- Exterior features: Blacktop Driveway, Concrete Driveway, Patio
- Has spa: Yes
- Spa features: Hot Tub
- Fencing: Pet Fence
Lot
- Size: 0.65 Acres
- Dimensions: 144 x 167
- Features: Corner Lot, Rectangular, Rectangular Lot, Residential Lot
Details
- Additional structures: Shed(s), Storage
- Parcel number: 1438013352000007001100
- Special conditions: Standard
Construction
Type & style
- Home type: SingleFamily
- Architectural style: Cape Cod,Ranch,Traditional
- Property subtype: Single Family Residence
Materials
- Stone, Vinyl Siding, PEX Plumbing
- Foundation: Stone
Condition
- Resale
- Year built: 1902
Utilities & green energy
- Sewer: Connected
- Water: Connected, Public
- Utilities for property: Cable Available, Electricity Connected, High Speed Internet Available, Sewer Connected, Water Connected
Community & HOA
Location
- Region: Springville
Financial & listing details
- Price per square foot: $216/sqft
- Tax assessed value: $59,400
- Annual tax amount: $4,504
- Date on market: 6/3/2026
- Cumulative days on market: 13 days
- Listing terms: Cash,Conventional,FHA,VA Loan
Price history
| Date | Event | Price |
|---|---|---|
| 8/13/2026 | Sold | $288,000+4.7%$216/sqft |
Source:  NYSAMLSs #B1687245 Report a problem NYSAMLSs #B1687245 Report a problem | ||
| 6/18/2026 | Pending sale | $275,000$206/sqft |
Source: NYSAMLSs #B1687245 Report a problem | ||
| 6/3/2026 | Listed for sale | $275,000$206/sqft |
Source: NYSAMLSs #B1687245 Report a problem | ||
Public tax history
| Year | Property taxes | Tax assessment |
|---|---|---|
| 2025 | -- | $59,400 |
| 2024 | -- | $59,400 |
| 2023 | -- | $59,400 |
| 2022 | -- | $59,400 |
| 2021 | -- | $59,400 |
| 2020 | -- | $59,400 |
| 2019 | -- | $59,400 |
| 2018 | -- | $59,400 |
| 2017 | $2,665 +201.3% | $59,400 |
| 2016 | $885 | $59,400 |
| 2015 | -- | $59,400 |
| 2014 | -- | $59,400 |
| 2013 | -- | $59,400 |
| 2012 | -- | $59,400 |
| 2011 | -- | $59,400 |
| 2010 | -- | $59,400 |
| 2009 | -- | $59,400 |
| 2008 | -- | $59,400 |
| 2007 | -- | $59,400 |
| 2006 | -- | $59,400 |
| 2005 | -- | $59,400 |
| 2004 | -- | $59,400 |
| 2003 | -- | $59,400 |
| 2002 | -- | $59,400 |
| 2001 | -- | $59,400 |
| 2000 | -- | $59,400 |
Find assessor info on the county website
Neighborhood: 14141
Nearby homes
- $270,3003 bd2 ba1.7k sqft79 East Ave, Springville, NY 14141Off Market

- $194,8003 bd1 ba1.5k sqft25 N Edgewood Dr, Springville, NY 14141Off Market
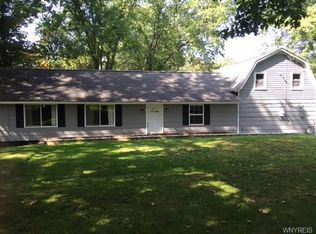
- $341,6004 bd2 ba2.3k sqft43 East Ave, Springville, NY 14141Off Market
- $304,8004 bd1 ba2.1k sqft89 East Ave, Springville, NY 14141Off Market
- $316,6003 bd1 ba2.1k sqft33 N Edgewood Dr, Springville, NY 14141Off Market
- $295,0003 bd1 ba1.2k sqft24 N Edgewood Dr, Springville, NY 14141Sold
- $295,4002 bd1 ba1.1k sqft21 W Edgewood Dr, Springville, NY 14141Off Market
- $282,1005 bd2 ba2k sqft44 East Ave, Springville, NY 14141Off Market
Nearby schools
GreatSchools rating
- 3/10Springville Elementary SchoolGrades: K-6Distance: 0.8 mi
- 4/10Griffith Institute Middle SchoolGrades: 6-8Distance: 0.6 mi
- 7/10Griffith Institute High SchoolGrades: 9-12Distance: 0.9 mi
Schools provided by the listing agent
- District: Springville-Griffith Institute
Source: NYSAMLSs. This data may not be complete. We recommend contacting the local school district to confirm school assignments for this home.
- New York
- Erie County
- Springville
- 14141
- 67 East Ave
