Skip main navigation
Sold for $907,000
Street View
  • $907,000

    67 Eastview Drive, Valhalla, NY 10595

    3beds
    2,100sqft
    Single Family Residence, Residential
    Built in 1968
    0.93 Acres Lot
    $1,148,300 Zestimate®
    $432/sqft
    $4,674 Estimated rent

    Home value

    $1,148,300

    $1.08M - $1.23M

    $4,674/mo

    Zestimate® history
    Loading
    Loading...

    Owner options

    List your home for rent

    $4,674/mo

    Rent Zestimate®

    Find your next renter with Zillow Rental Manager. Plus, with online applications, you can quickly screen prospective tenants – for free.

    Learn more

    $4,674/mo

    Rent Zestimate®

    Refinance and save

    $5,972/mo

    Est. payment

    Refinancing to a lower rate could help reduce your monthly payments and save thousands over the life of the loan.

    See today's rates

    $5,972/mo

    Est. payment

    Explore your selling options

    Work with a Zillow partner agent

    Leverage their expertise and Zillow's premium Showcase listings to get your home seen by more buyers.

    Get started

    List with your own agent

    Get your home in front of millions of buyers by listing it on Zillow.

    Learn how to do it

    Sell it yourself

    Take full control of how buyers see your home on Zillow by listing For Sale by Owner (FSBO).

    List your home

    What's special

    Modern eleganceStone fireplaceRaised ranch style homeRemodeled kitchenNew bathroomNew heatingBeverage center
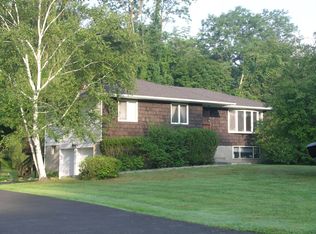
    Welcome to the Stonegate neighborhood! This stunning 3 bedroom, 2 bath Raised Ranch style home is nestled on a generous .92 acre of level property, providing ample space for outdoor activities and future expansion.This home is larger then the other Raised Ranches in the area. Boasting a complete renovation, this residence offers modern elegance and functionality throughout. The remodeled kitchen features LG stainless steel appliances,skylight,recessed lighting and a beverage center, open to the living room with a stone fireplace and dining room w/sgd to deck. The lower level has new wood floors and a new bathroom. Upgrades include: New heating and a/c system, instaheat, three ductless A/C units in the lower level, new washer/dryer, updated electric w/exterior hook up for a generator. Located in the Westlake School District. Embrace the charm of the Stonegate neighborhood and enjoy the convenience of nearby amenities including shopping, dining and recreation. Additional Information: ParkingFeatures:2 Car Attached,

    Zillow last checked:

    Listing updated:

    Listed by:

    Donna Vieni 914-629-6263,

    Howard Hanna Rand Realty 914-328-0333

    Bought with:

    Abdelrahim Ibrahim, 10401368263

    Coldwell Banker Realty

    Source: OneKey® MLS as distributed by MLS GRID,MLS#: H6254280MLS Logo

    Facts & features

    Interior

    Bedrooms & bathrooms
    • Bedrooms: 3
    • Bathrooms: 2
    • Full bathrooms: 2
    Other
    • Description: Entry Foyer, up to open living room with stone fireplace and bay window, dining room, kitchen with stainless steel appliances, recessed lighting and skylights, sliding glass door to huge deck, 3 bedrooms, new hall bathroom
    • Level: First
    Other
    • Description: Large entertainment room/rec room with new wood floors, new bathroom with a steam shower, spacious laundry room with new washer/dryer, 2 car garage
    • Level: Lower
    Heating
    • Baseboard, Electric
    Cooling
    • Central Air, Ductless
    Appliances
    • Included: Dishwasher, Dryer, Microwave, Refrigerator, Stainless Steel Appliance(s), Washer, Tankless Water Heater
    Features
    • Open Kitchen
    • Windows: Blinds, Skylight(s)
    • Basement: Finished,Full,Walk-Out Access
    • Attic: Partial
    • Number of fireplaces: 1
    Interior area
    • Total structure area: 2,100
    • Total interior livable area: 2,100 sqft

    Property

    Parking
    • Total spaces: 2
    • Parking features: Attached, Driveway, Garage Door Opener
    • Has uncovered spaces: Yes
    Features
    • Levels: Two
    • Stories: 2
    Lot
    • Size: 0.93 Acres
    • Features: Near School, Near Shops
    Details
    • Parcel number: 3489113005000020660000

    Construction

    Type & style
    • Home type: SingleFamily
    • Architectural style: Ranch
    • Property subtype: Single Family Residence, Residential
    Materials
    • HardiPlank Type, Stone
    Condition
    • Year built: 1968

    Utilities & green energy

    • Sewer: Public Sewer
    • Water: Public
    • Utilities for property: Trash Collection Public

    Community & neighborhood

    Community
    • Community features: Park
    Location
    • Region: Valhalla

    Other

    Other facts
    • Listing agreement: Exclusive Right To Sell

    Price history

    DateEventPrice
    11/16/2023Sold$907,000-3.4%$432/sqft
    Source: OneKey® MLS as distributed by MLS GRID #H6254280 Report a problem
    9/25/2023Pending sale$939,000$447/sqft
    Source: OneKey® MLS as distributed by MLS GRID #H6254280 Report a problem
    8/23/2023Listed for sale$939,000$447/sqft
    Source: OneKey® MLS as distributed by MLS GRID #H6254280 Report a problem
    8/11/2023Listing removed--
    Source: OneKey® MLS as distributed by MLS GRID #H6254280 Report a problem
    8/3/2023Price change$939,000-3.1%$447/sqft
    Source: OneKey® MLS as distributed by MLS GRID #H6254280 Report a problem
    6/15/2023Listed for sale$969,000+14.1%$461/sqft
    Source: OneKey® MLS as distributed by MLS GRID #H6254280 Report a problem
    9/30/2021Sold$849,000$404/sqft
    Source: OneKey® MLS as distributed by MLS GRID #H6124267 Report a problem
    8/17/2021Pending sale$849,000$404/sqft
    Source: OneKey® MLS as distributed by MLS GRID #H6124267 Report a problem
    7/16/2021Price change$849,000-2.3%$404/sqft
    Source: OneKey® MLS as distributed by MLS GRID #H6124267 Report a problem
    6/17/2021Price change$869,000-0.1%$414/sqft
    Source: OneKey® MLS as distributed by MLS GRID #H6124267 Report a problem
    6/7/2021Price change$869,900-1.1%$414/sqft
    Source: Owner Report a problem
    5/29/2021Price change$879,999-0.6%$419/sqft
    Source: Owner Report a problem
    5/12/2021Price change$885,000-1.6%$421/sqft
    Source: Owner Report a problem
    4/21/2021Listed for sale$899,000$428/sqft
    Source: Owner Report a problem
    2/2/2021Listing removed--
    Source: Owner Report a problem
    1/28/2021Listed for sale$899,000+28.4%$428/sqft
    Source: Owner Report a problem
    3/10/2012Listing removed$699,900$333/sqft
    Source: BHG Rand Realty - Thornwood #3127198 Report a problem
    9/8/2011Price change$699,900+0.1%$333/sqft
    Source: Visual Tour #3127198 Report a problem
    9/7/2011Listed for sale$699,000-15.3%$333/sqft
    Source: Visual Tour #3127198 Report a problem
    10/12/2004Sold$825,000$393/sqft
    Source: Public Record Report a problem

    Public tax history

    YearProperty taxesTax assessment
    2025-- $9,550
    2024-- $9,550 +5.5%
    2023-- $9,050
    2022-- $9,050
    2021-- $9,050
    2020-- $9,050
    2019-- $9,050
    2018-- $9,050
    2017-- $9,050
    2016-- $9,050
    2015-- $9,050
    2014-- $9,050
    2013-- $9,050
    2012-- $9,050
    2011-- $9,050
    2010-- $9,050
    2009-- $9,050
    2008-- $9,050
    2007-- $9,050
    2006-- $9,050
    2005-- $9,050 +0.6%
    2004-- $9,000 +1.1%
    2003-- $8,900
    2002-- $8,900
    2001-- $8,900
    2000-- $8,900
    1999-- $8,900

    Find assessor info on the county website

    Neighborhood: 10595

    Nearby schools

    GreatSchools rating
    Schools provided by the listing agent
    • Elementary: Hawthorne Elementary School
    • Middle: Westlake Middle School
    • High: Westlake High School

    Source: OneKey® MLS as distributed by MLS GRID. This data may not be complete. We recommend contacting the local school district to confirm school assignments for this home.