Skip main navigation
Closed
  • $575,000

    67 Echo Ln W, Fairhope, AL 36532

    3beds
    2,561sqft
    Residential
    Built in 1995
    0.25 Acres Lot
    $637,900 Zestimate®
    $225/sqft
    $2,518 Estimated rent

    Home value

    $637,900

    $593,000 - $689,000

    $2,518/mo

    Zestimate® history
    Loading
    Loading...

    Owner options

    List your home for rent

    $2,518/mo

    Rent Zestimate®

    Find your next renter with Zillow Rental Manager. Plus, with online applications, you can quickly screen prospective tenants – for free.

    Learn more

    $2,518/mo

    Rent Zestimate®

    Refinance and save

    $2,603/mo

    Est. payment

    Refinancing to a lower rate could help reduce your monthly payments and save thousands over the life of the loan.

    See today's rates

    $2,603/mo

    Est. payment

    Explore your selling options

    Work with a Zillow partner agent

    Leverage their expertise and Zillow's premium Showcase listings to get your home seen by more buyers.

    Get started

    List with your own agent

    Get your home in front of millions of buyers by listing it on Zillow.

    Learn how to do it

    Sell it yourself

    Take full control of how buyers see your home on Zillow by listing For Sale by Owner (FSBO).

    List your home

    What's special

    Custom built-insMobile bayLaundry areaGreat roomDining areaEn suite bathroomBeautiful crown molding
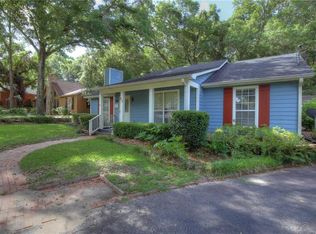
    Welcome to this charming, custom-designed brick home built by Steve Sloan located in a wooded, serene neighborhood just a mile from downtown Fairhope and Mobile Bay. The main level includes beautiful crown molding and 9-foot ceilings. Reclaimed wood flooring spans the great room, office, and primary bedroom, with split brick flooring in the kitchen, dining area, and laundry. The spacious living room includes a gas-fired wood burning fireplace with custom built- ins on both sides and two sets of solid wood French doors that open to the enclosed sun porch. The generous primary bedroom includes a large walk-in closet complete with built-ins, plus an en suite bathroom with double sinks, a separate shower and soaking tub, plus three storage closets. The kitchen includes plenty of cabinet storage and a walk-in pantry. The large dining area, which opens to the kitchen, lets in plenty of natural lighting on three sides. Off the kitchen you'll find the laundry area, a half-bath and two bonus rooms that would be perfect for an additional office, hobbies, or a TV/playroom for the kids/grandkids. Upstairs includes a full bath and two spacious newly carpeted bedrooms. The attached two- car garage includes a separate storage room that provides convenience and additional storage space. You'll definitely want to see for yourself what this home has to offer.

    Zillow last checked:

    Listing updated:

    Listed by:

    Marty Sherrer PHONE:251-752-0158,

    MarMac Real Estate Coastal

    Bought with:

    Lisa Rogers

    JWRE

    Source: Baldwin Realtors,MLS#: 353294MLS Logo

    Facts & features

    Interior

    Bedrooms & bathrooms
    • Bedrooms: 3
    • Bathrooms: 3
    • Full bathrooms: 2
    • 1/2 bathrooms: 1
    • Main level bedrooms: 1
    Primary bedroom
    • Features: 1st Floor Primary
    • Level: Main
    • Area: 217.54
    • Dimensions: 14.6 x 14.9
    Bedroom 2
    • Level: Second
    • Area: 203
    • Dimensions: 14.5 x 14
    Bedroom 3
    • Level: Second
    • Area: 177.31
    • Dimensions: 11.9 x 14.9
    Primary bathroom
    • Features: Double Vanity
    Dining room
    • Features: Breakfast Area-Kitchen
    Kitchen
    • Level: Main
    • Area: 179.52
    • Dimensions: 13.6 x 13.2
    Living room
    • Level: Main
    • Area: 378
    • Dimensions: 18.9 x 20
    Heating
    • Heat Pump
    Cooling
    • Heat Pump, Ceiling Fan(s), HVAC (SEER 16+)
    Appliances
    • Included: Dishwasher, Disposal, Dryer, Microwave, Gas Range, Refrigerator w/Ice Maker, Washer, Cooktop
    • Laundry: Main Level, Inside, Outside
    Features
    • High Speed Internet
    • Flooring: Carpet, Split Brick, Tile, Vinyl, Wood
    • Windows: Double Pane Windows
    • Has basement: No
    • Number of fireplaces: 1
    • Fireplace features: Family Room
    Interior area
    • Total structure area: 2,561
    • Total interior livable area: 2,561 sqft

    Property

    Parking
    • Total spaces: 2
    • Parking features: Garage, Garage Door Opener
    • Has garage: Yes
    • Covered spaces: 2
    Features
    • Levels: One and One Half
    • Stories: 1
    • Exterior features: Termite Contract
    • Has view: Yes
    • View description: Other
    • Waterfront features: No Waterfront
    Lot
    • Size: 0.25 Acres
    • Dimensions: 140 x 125.6
    • Features: Less than 1 acre, Subdivided
    Details
    • Parcel number: 4604194000009.060
    • Zoning description: 2+ Family Residence

    Construction

    Type & style
    • Home type: SingleFamily
    • Architectural style: Traditional
    • Property subtype: Residential
    Materials
    • Brick, Block
    • Foundation: Pillar/Post/Pier
    • Roof: See Remarks
    Condition
    • Resale
    • New construction: No
    • Year built: 1995

    Utilities & green energy

    • Utilities for property: Fairhope Utilities, Cable Connected

    Community & neighborhood

    Community
    • Community features: None
    Location
    • Region: Fairhope
    • Subdivision: Covered Bridge Estates

    Other

    Other facts
    • Price range: $575K - $575K
    • Listing terms: Other
    • Ownership: Whole/Full

    Price history

    DateEventPrice
    1/25/2024Sold$575,000-3.4%$225/sqft
    Source: Baldwin Realtors #353294 Report a problem
    12/13/2023Price change$595,000-4.8%$232/sqft
    Source: Baldwin Realtors #353294 Report a problem
    11/3/2023Listed for sale$625,000$244/sqft
    Source: Baldwin Realtors #353294 Report a problem

    Public tax history

    YearProperty taxesTax assessment
    2025$2,108 -55.3%$53,860 -47.5%
    2024$4,721 +465.9%$102,620 +375.1%
    2023$834 $21,600 -39.8%
    2022-- $35,860 +9.3%
    2021$834 $32,820 +2.2%
    2020$834 +8.4%$32,100 -6.7%
    2019$769 $34,400 +10.2%
    2018$769 $31,220 +44.5%
    2017$769 $21,600 -14.3%
    2016$769 $25,200 +6.9%
    2015$769 $23,580 +6.3%
    2014$769 $22,180 -0.9%
    2013$769 $22,380 -11%
    2011-- $25,140 +2.1%
    2010-- $24,620 -10.5%
    2009$769 -20.4%$27,520 +1.9%
    2008$967 +4.1%$27,000 +4%
    2007$929 +20.7%$25,960 +20.2%
    2006$769 +27.5%$21,600 +10.9%
    2005$604 +6.6%$19,480 +5.5%
    2004$566 -13.5%$18,460
    2003$655 +1.7%$18,460 +1.7%
    2002$644 +17.3%$18,160
    2001$549 -13.7%$18,160
    2000$636 $18,160

    Find assessor info on the county website

    Neighborhood: 36532

    Nearby schools

    GreatSchools rating
    Schools provided by the listing agent
    • Elementary: Fairhope West Elementary
    • Middle: Fairhope Middle
    • High: Fairhope High

    Source: Baldwin Realtors. This data may not be complete. We recommend contacting the local school district to confirm school assignments for this home.

    Get a cash offer in 3 minutes
    Find out how much your home could sell for in as little as 3 minutes with a no-obligation cash offer.
    Estimated market value
    $637,900
    Get a cash offer in 3 minutes
    Find out how much your home could sell for in as little as 3 minutes with a no-obligation cash offer.
    Estimated market value
    $637,900