Skip main navigation
Sold for $500,000
  • $500,000

    67 Edgewood Drive, Guilford, CT 06437

    3beds
    2,438sqft
    Single Family Residence
    Built in 1970
    1 Acres Lot
    $596,400 Zestimate®
    $205/sqft
    $4,062 Estimated rent

    Home value

    $596,400

    $567,000 - $632,000

    $4,062/mo

    Zestimate® history
    Loading
    Loading...

    Owner options

    List your home for rent

    $4,062/mo

    Rent Zestimate®

    Find your next renter with Zillow Rental Manager. Plus, with online applications, you can quickly screen prospective tenants – for free.

    Learn more

    $4,062/mo

    Rent Zestimate®

    Refinance and save

    $3,741/mo

    Est. payment

    Refinancing to a lower rate could help reduce your monthly payments and save thousands over the life of the loan.

    See today's rates

    $3,741/mo

    Est. payment

    Explore your selling options

    Work with a Zillow partner agent

    Leverage their expertise and Zillow's premium Showcase listings to get your home seen by more buyers.

    Get started

    List with your own agent

    Get your home in front of millions of buyers by listing it on Zillow.

    Learn how to do it

    Sell it yourself

    Take full control of how buyers see your home on Zillow by listing For Sale by Owner (FSBO).

    List your home

    What's special

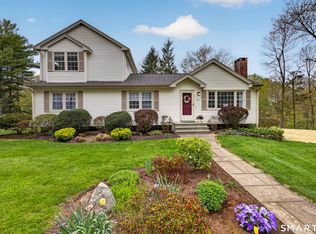
    Welcome to this move-in ready home nestled in a lakeside community that offers its residents private, yet optional lake rights. This well-maintained property boasts 3 bedrooms and a fully renovated bathroom on the main level. Step into the spacious living room that seamlessly flows into the dining area, creating an open and airy atmosphere. From the dining room, you'll have direct access to the sunroom-a serene retreat perfect for unwinding. The sunroom opens up to a deck that leads to the backyard and a fenced-in in-ground pool, creating an ideal setting for entertaining and relaxation. The eat-in kitchen, featuring stainless steel appliances, combines functionality with charm. It also offers access to the sunroom, enhancing the home's layout for easy indoor-outdoor living. The lower level provides even more living space, including a cozy family room with a wood-burning fireplace, a second full bathroom, a recreational area, and a convenient laundry space. The spacious 2-car garage is accessible from the lower level, adding to the home's practicality. Conveniently located near all of Guilford's fabulous amenities, this home is a true gem that you won't want to miss!

    Zillow last checked:

    Listing updated:

    Listed by:

    Linda Toscano 203-520-7899,

    Compass Connecticut, LLC

    Bought with:

    Kelley Vanacore, RES.0809483

    Century 21 AllPoints Realty

    Source: Smart MLS,MLS#: 24030310MLS Logo

    Facts & features

    Interior

    Bedrooms & bathrooms
    • Bedrooms: 3
    • Bathrooms: 2
    • Full bathrooms: 2
    Primary bedroom
    • Level: Main
    Bedroom
    • Level: Main
    Bedroom
    • Level: Main
    Dining room
    • Level: Main
    Family room
    • Level: Lower
    Living room
    • Level: Main
    Sun room
    • Level: Main
    Heating
    • Hot Water, Oil
    Cooling
    • Ceiling Fan(s), Central Air
    Appliances
    • Included: Oven/Range, Refrigerator, Dishwasher, Washer, Dryer, Water Heater
    • Laundry: Lower Level
    Features
    • Central Vacuum
    • Basement: Full,Finished,Garage Access,Interior Entry,Liveable Space
    • Attic: Storage,Pull Down Stairs
    • Number of fireplaces: 1
    Interior area
    • Total structure area: 2,438
    • Total interior livable area: 2,438 sqft
    • Finished area above ground: 1,262
    • Finished area below ground: 1,176

    Property

    Parking
    • Total spaces: 2
    • Parking features: Attached, Garage Door Opener
    • Attached garage spaces: 2
    Features
    • Patio & porch: Deck
    • Exterior features: Rain Gutters
    • Has private pool: Yes
    • Pool features: Fenced, Vinyl, In Ground
    • Fencing: Partial
    • Waterfront features: Walk to Water, Beach Access, Water Community, Association Optional
    Lot
    • Size: 1 Acres
    • Features: Subdivided, Few Trees
    Details
    • Additional structures: Shed(s)
    • Parcel number: 1121479
    • Zoning: R-5

    Construction

    Type & style
    • Home type: SingleFamily
    • Architectural style: Ranch
    • Property subtype: Single Family Residence
    Materials
    • Aluminum Siding
    • Foundation: Concrete Perimeter, Raised
    • Roof: Shingle
    Condition
    • New construction: No
    • Year built: 1970

    Utilities & green energy

    • Sewer: Septic Tank
    • Water: Well
    • Utilities for property: Cable Available

    Community & neighborhood

    Community
    • Community features: Golf, Health Club, Lake, Library, Medical Facilities, Park, Public Rec Facilities, Shopping/Mall
    Location
    • Region: Guilford

    HOA & financial

    HOA
    • Has HOA: Yes
    • HOA fee: $150 annually
    • Amenities included: Lake/Beach Access

    Price history

    DateEventPrice
    8/26/2024Sold$500,000+5.3%$205/sqft
    Source: Smart MLS #24030310 Report a problem
    8/21/2024Pending sale$474,900$195/sqft
    Source: Smart MLS #24030310 Report a problem
    7/18/2024Listed for sale$474,900+46.6%$195/sqft
    Source: Smart MLS #24030310 Report a problem
    8/10/2021Sold$324,000-15.8%$133/sqft
    Source: Public Record Report a problem
    9/12/2006Sold$385,000$158/sqft
    Source: Public Record Report a problem

    Public tax history

    YearProperty taxesTax assessment
    2025$8,611 +4%$311,430
    2024$8,278 +2.7%$311,430
    2023$8,060 +21.3%$311,430 +55.8%
    2022$6,645 +1.9%$199,850
    2021$6,519 +1%$199,850
    2020$6,457 +0.9%$199,850
    2019$6,401 +2.4%$199,850
    2018$6,251 -0.4%$199,850 -6.5%
    2017$6,277 +4%$213,780
    2015$6,037 +3%$213,780
    2014$5,862 -5.3%$213,780 -20.4%
    2013$6,193 +3.1%$268,560
    2012$6,005 +3.9%$268,560
    2011$5,779 +3.3%$268,560
    2010$5,594 +3.9%$268,560
    2009$5,382 +68.8%$268,560 +61.7%
    2008$3,188 -21.1%$166,110
    2007$4,040 +5%$166,110
    2006$3,847 +4%$166,110
    2005$3,699 +5.2%$166,110 +0%
    2003$3,516 -4.6%$166,100 +43.1%
    2001$3,686 $116,100

    Find assessor info on the county website

    Neighborhood: 06437

    Nearby schools

    GreatSchools rating
    Schools provided by the listing agent
    • Middle: Adams,Baldwin
    • High: Guilford

    Source: Smart MLS. This data may not be complete. We recommend contacting the local school district to confirm school assignments for this home.

    Get pre-qualified for a loan
    At Zillow Home Loans, we can pre-qualify you in as little as 5 minutes with no impact to your credit score.

    An equal housing lender. NMLS #10287.

    Sell for more on Zillow
    Get a Zillow Showcase℠ listing at no additional cost and you could sell for .
    $596,400
    2% more
    +$11,928
    With Zillow Showcase(estimated)
    $608,328