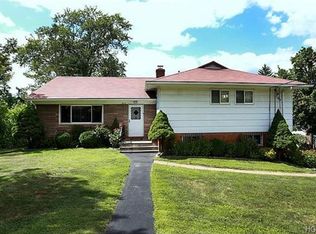
Final and best April 9th at 2:00. This sundrenched Ranch style home honors the original charm and is set on a private .24-acre lot. Whether you are downsizing, buying your first home, or just need a Ranch, this is a great house for you. As you enter you will notice hardwood floors throughout, and new windows. Living room offers wood burning fireplace, flowing nicely into dining area, and kitchen with a door out to stairs to driveway. Additionally, there is a primary bedroom, hall bath, and 2 bedrooms. Side entrance leads to great au-pair set up. Family room, wet bar, full bath with tub, and den complete this level. Very private setting with mature trees line the property, and side yard is great for entertaining. Close to restaurants, stores, bus, and major highways. Upgrades include vinyl siding, windows, 200 amp electric service, and stainless steel refrigerator. Additional Information: ParkingFeatures:1 Car Attached,
Sold for $675,000
$675,000
67 Edwin Street, Thornwood, NY 10594
3beds
1,489sqft
Single Family Residence, Residential
Built in 1950
0.25 Acres Lot
$829,800 Zestimate®
$453/sqft
$4,346 Estimated rent
Home value
$829,800
$788,000 - $871,000
$4,346/mo
Zestimate® history
Owner options
List your home for rent
$4,346/mo
Rent Zestimate®
Find your next renter with Zillow Rental Manager. Plus, with online applications, you can quickly screen prospective tenants – for free.
$4,346/mo
Rent Zestimate®
Refinance and save
$4,475/mo
Est. payment
Refinancing to a lower rate could help reduce your monthly payments and save thousands over the life of the loan.
$4,475/mo
Est. payment
Explore your selling options
Work with a Zillow partner agent
Leverage their expertise and Zillow's premium Showcase listings to get your home seen by more buyers.
Get startedList with your own agent
Get your home in front of millions of buyers by listing it on Zillow.
Learn how to do itSell it yourself
Take full control of how buyers see your home on Zillow by listing For Sale by Owner (FSBO).
List your homeWhat's special
Wood burning fireplaceSide yardHall bathMajor highwaysClose to restaurantsNew windowsMature trees
Zillow last checked:
Listing updated:
Listed by:
Jeanne Beckley 914-774-9037,
Howard Hanna Rand Realty 914-769-3584,
Patricia M. Jozan 914-329-8110,
Howard Hanna Rand Realty
Bought with:
Joseph Iannibelli, 10401283789
Keller Williams NY Realty
Source: OneKey® MLS as distributed by MLS GRID,MLS#: H6296936
Facts & features
Interior
Bedrooms & bathrooms
- Bedrooms: 3
- Bathrooms: 2
- Full bathrooms: 2
Other
- Description: Entry, Living Room, Dining Area, Kitchen, Primary Bath, Hall Bath, 2 Bedrooms
- Level: First
Other
- Description: Separate Entrance, Au-Pair Set Up, Family Room, Wet Bar, Den, Full Bath
- Level: Lower
Heating
- Hot Water
Cooling
- None
Appliances
- Included: Dishwasher, Microwave, Refrigerator, Gas Water Heater
Features
- First Floor Bedroom, First Floor Full Bath, Master Downstairs
- Flooring: Hardwood
- Windows: Blinds
- Basement: Finished,Full,Walk-Out Access
- Attic: Full
- Number of fireplaces: 1
Interior area
- Total structure area: 1,489
- Total interior livable area: 1,489 sqft
Property
Parking
- Total spaces: 1
- Parking features: Attached, Driveway
- Has uncovered spaces: Yes
Features
- Levels: One
- Stories: 1
Lot
- Size: 0.25 Acres
- Features: Cul-De-Sac, Level, Near Public Transit, Near School, Near Shops
Details
- Parcel number: 3489106015000060650000
Construction
Type & style
- Home type: SingleFamily
- Architectural style: Ranch
- Property subtype: Single Family Residence, Residential
Materials
- Vinyl Siding
Condition
- Actual
- Year built: 1950
Utilities & green energy
- Sewer: Public Sewer
- Water: Public
- Utilities for property: Trash Collection Public
Community & HOA
Community
- Features: Park
HOA
- Has HOA: No
- Amenities included: Park
Location
- Region: Thornwood
Financial & listing details
- Price per square foot: $453/sqft
- Tax assessed value: $6,450
- Annual tax amount: $13,427
- Date on market: 4/5/2024
- Listing agreement: Exclusive Right To Sell
- Inclusions: Light Fixtures, Oven/Range, Second Refrigerator
Price history
| Date | Event | Price |
|---|---|---|
| 6/12/2024 | Sold | $675,000+12.5%$453/sqft |
Source:  OneKey® MLS as distributed by MLS GRID #H6296936 Report a problem OneKey® MLS as distributed by MLS GRID #H6296936 Report a problem | ||
| 4/18/2024 | Pending sale | $599,900$403/sqft |
Source: OneKey® MLS as distributed by MLS GRID #H6296936 Report a problem | ||
| 4/5/2024 | Listed for sale | $599,900$403/sqft |
Source: OneKey® MLS as distributed by MLS GRID #H6296936 Report a problem | ||
Public tax history
| Year | Property taxes | Tax assessment |
|---|---|---|
| 2025 | -- | $6,450 |
| 2024 | -- | $6,450 |
| 2023 | -- | $6,450 |
| 2022 | -- | $6,450 |
| 2021 | -- | $6,450 |
| 2020 | -- | $6,450 |
| 2019 | -- | $6,450 |
| 2018 | -- | $6,450 |
| 2017 | -- | $6,450 |
| 2016 | -- | $6,450 |
| 2015 | -- | $6,450 |
| 2014 | -- | $6,450 |
| 2013 | -- | $6,450 |
| 2012 | -- | $6,450 |
| 2011 | -- | $6,450 |
| 2010 | -- | $6,450 |
| 2009 | -- | $6,450 |
| 2008 | -- | $6,450 |
| 2007 | -- | $6,450 |
| 2006 | -- | $6,450 |
| 2005 | -- | $6,450 |
| 2004 | -- | $6,450 |
| 2003 | -- | $6,450 |
| 2002 | -- | $6,450 |
| 2001 | -- | $6,450 |
| 2000 | -- | $6,450 |
| 1999 | -- | $6,450 |
Find assessor info on the county website
Neighborhood: 10594
Nearby homes
- $645,7003 bd1 ba1.2k sqft56 Edwin St, Thornwood, NY 10594Off Market
- $1,045,5004 bd3 ba2.4k sqft873 Sherman Ave, Thornwood, NY 10594Off Market
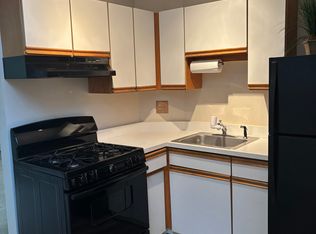
- $506,1001 bd1 ba700 sqft878 Commerce St, Thornwood, NY 10594Off Market
- $--1 bd1 ba700 sqft878 Commerce St FLOOR 2, Thornwood, NY 10594Off Market
- $810,000-- bd-- ba-- sqft872 Commerce St, Thornwood, NY 10594Off Market
- $731,9002 bd2 ba1.3k sqft868 Commerce St, Thornwood, NY 10594Off Market
- $2,5001 bd1 ba550 sqft868 Commerce St #UP, Thornwood, NY 10594For Rent
- $717,4003 bd1 ba-- sqft863 Sherman Ave, Thornwood, NY 10594Off Market
Nearby schools
GreatSchools rating
- 8/10Columbus Elementary SchoolGrades: 3-5Distance: 1 mi
- 6/10Westlake Middle SchoolGrades: 6-8Distance: 1.1 mi
- 10/10Westlake High SchoolGrades: 9-12Distance: 1.1 mi
Schools provided by the listing agent
- Elementary: Hawthorne Elementary School
- Middle: Westlake Middle School
- High: Westlake High School
Source: OneKey® MLS as distributed by MLS GRID. This data may not be complete. We recommend contacting the local school district to confirm school assignments for this home.
- New York
- Westchester County
- Thornwood
- 10594
- 67 Edwin Street
Nearby cities
Nearby zip codes
Other Thornwood Topics
