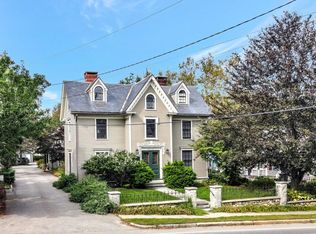
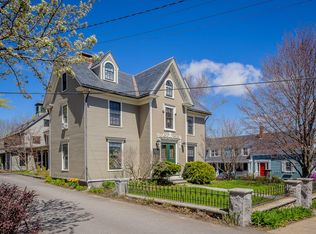
Welcome to Blue Harbor House Inn, a quintessential New England Bed & Breakfast in the heart of Camden, Maine. Built in 1810, this charming and expanded property offers the rare opportunity to live and work in one of Maine's most picturesque harbor towns.
With 10 uniquely appointed guest rooms and suites, each with its own nautical charm and ensuite bath, the inn is known for its warm hospitality and timeless coastal character. Several rooms feature gas fireplaces, clawfoot tubs, or private decks, creating a welcoming, memorable guest experience.
Designed for both beauty and efficiency, the inn features a commercial kitchen with Cape Neddick granite, a sunny dining room for daily gourmet breakfasts and a custom-built bar for Happy Hour gatherings, plus two half-baths, a large staff room with storage and pantry, and parking for 16 vehicles. You'll find laundry facilities with three washers/dryers and a wine cellar in the inn's basement.
The attached owner's residence is a rare find for a bed & breakfast. The house is a separate, but attached 4 bedroom, 3.5 bath home with an office, two living areas, a partially finished basement with a game room and fitness room, plus a fully-fenced backyard, and a private deck.
Outside, the perennial gardens burst with seasonal color — from peonies and tulips to lilacs, azaleas, and hydrangeas — creating an inviting sanctuary for guests and owners alike.
Location, Location, Location! Only a few blocks from the harbor, shops, and restaurants, the inn draws loyal guests year after year. The turn-key business can be operated year-round or seasonally. Move right in to a successful business with glowing reviews! Whether you continue operations as-is, expand the business with events or additional units in the backyard, or simply enjoy it as a private retreat, this is a rare and rewarding lifestyle opportunity.
Closed
Street View
Zillow last checked:
Listing updated:
Bought with:
Portside Real Estate Group
Source: Maine Listings,MLS#: 1630191
Price history
| Date | Event | Price |
|---|---|---|
| 4/2/2026 | Pending sale | $2,595,000+10.4%$352/sqft |
Source:  Maine Listings #1630191 Report a problem Maine Listings #1630191 Report a problem | ||
| 4/1/2026 | Sold | $2,350,000-9.4%$319/sqft |
Source: Maine Listings #1630191 Report a problem | ||
| 12/24/2025 | Contingent | $2,595,000$352/sqft |
Source: Maine Listings #1630191 Report a problem | ||
| 7/14/2025 | Listed for sale | $2,595,000$352/sqft |
Source: Maine Listings #1630191 Report a problem | ||