Skip main navigation
Closed
  • $499,900

    67 Emerson Valley Dr, River Falls, WI 54022

    3beds
    2,000sqft
    Single Family Residence
    Built in 1979
    3.54 Acres Lot
    $505,400 Zestimate®
    $250/sqft
    $2,581 Estimated rent

    Home value

    $505,400

    $450,000 - $571,000

    $2,581/mo

    Zestimate® history
    Loading
    Loading...

    Owner options

    List your home for rent

    $2,581/mo

    Rent Zestimate®

    Find your next renter with Zillow Rental Manager. Plus, with online applications, you can quickly screen prospective tenants – for free.

    Learn more

    $2,581/mo

    Rent Zestimate®

    Refinance and save

    $3,206/mo

    Est. payment

    Refinancing to a lower rate could help reduce your monthly payments and save thousands over the life of the loan.

    See today's rates

    $3,206/mo

    Est. payment

    Explore your selling options

    Work with a Zillow partner agent

    Leverage their expertise and Zillow's premium Showcase listings to get your home seen by more buyers.

    Get started

    List with your own agent

    Get your home in front of millions of buyers by listing it on Zillow.

    Learn how to do it

    Sell it yourself

    Take full control of how buyers see your home on Zillow by listing For Sale by Owner (FSBO).

    List your home

    What's special

    New roofPrivacy in your backWarm and invitingNew flooringOffice space
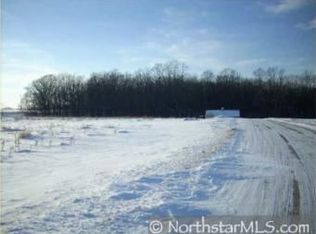
    Oh what a find! This 3 bed, 2 bath home on over 3 acres has it all! Many recent updates in the home make it warm and inviting. The entire kitchen, flooring, paint, and many fixtures have been replaced. Be sure to check out the sunroom! Recently finished with new flooring and windows, you will be hanging out in here to enjoy the privacy in your back! The woods provide tons of privacy during the summer and plenty of nature and wildlife all year long! The detached shed is 40x72 and has great space and a section was finished off and used as an office space (14x26). The home was a Gold Medallion Home...since then central air and heat has been added along with water heater about 5 years ago. New roof was just installed! Siding, some soffits, and gutters were also recently replaced. Front deck was recently replaced as well! Be sure to check out the back yard, the lot goes well into the woods.

    Zillow last checked:

    Listing updated:

    Listed by:

    Jason Neuhaus 715-307-5235,

    Coldwell Banker Realty,

    Sarah Hartstein 612-245-1773

    Bought with:

    Gina S Knutson

    WESTconsin Realty LLC

    Source: NorthstarMLS as distributed by MLS GRID,MLS#: 6564305MLS Logo

    Facts & features

    Interior

    Bedrooms & bathrooms
    • Bedrooms: 3
    • Bathrooms: 2
    • Full bathrooms: 1
    • 3/4 bathrooms: 1
    Bedroom
    • Level: Main
    • Area: 165 Square Feet
    • Dimensions: 15x11
    Bedroom 2
    • Level: Main
    • Area: 88 Square Feet
    • Dimensions: 11x8
    Bedroom 3
    • Level: Lower
    • Area: 154 Square Feet
    • Dimensions: 14x11
    Dining room
    • Level: Main
    • Area: 130 Square Feet
    • Dimensions: 13x10
    Family room
    • Level: Lower
    • Area: 273 Square Feet
    • Dimensions: 21x13
    Kitchen
    • Level: Main
    • Area: 168 Square Feet
    • Dimensions: 14x12
    Living room
    • Level: Main
    • Area: 224 Square Feet
    • Dimensions: 16x14
    Sun room
    • Level: Main
    • Area: 300 Square Feet
    • Dimensions: 30x10
    Heating
    • Baseboard, Forced Air
    Cooling
    • Central Air
    Appliances
    • Included: Dishwasher, Dryer, Microwave, Range, Refrigerator, Stainless Steel Appliance(s), Washer
    • Laundry: Lower Level, Main Level, Sink
    Features
    • Basement: Block,Daylight,Finished,Full,Storage Space,Walk-Out Access
    • Number of fireplaces: 1
    • Fireplace features: Brick, Wood Burning
    Interior area
    • Total structure area: 2,000
    • Total interior livable area: 2,000 sqft
    • Finished area above ground: 1,150
    • Finished area below ground: 850

    Property

    Parking
    • Total spaces: 2
    • Parking features: Attached, Garage Door Opener
    • Attached garage spaces: 2
    • Has uncovered spaces: Yes
    • Details: Garage Dimensions (24x24)
    Accessibility
    • Accessibility features: None
    Features
    • Levels: One
    • Stories: 1
    • Patio & porch: Deck, Porch
    Lot
    • Size: 3.54 Acres
    • Features: Tree Coverage - Medium
    Details
    • Additional structures: Pole Building
    • Foundation area: 1150
    • Parcel number: 022109580122
    • Zoning description: Residential-Single Family

    Construction

    Type & style
    • Home type: SingleFamily
    • Property subtype: Single Family Residence
    Materials
    • Roof: Age 8 Years or Less,Architectural Shingle
    Condition
    • New construction: No
    • Year built: 1979

    Utilities & green energy

    • Gas: Propane
    • Sewer: Private Sewer, Tank with Drainage Field
    • Water: Drilled, Private, Well

    Community & HOA

    HOA
    • Has HOA: No
    Location
    • Region: River Falls

    Financial & listing details

    • Price per square foot: $250/sqft
    • Tax assessed value: $465,100
    • Annual tax amount: $4,556
    • Date on market: 1/9/2025
    • Cumulative days on market: 181 days
    • Road surface type: Paved

    Price history

    DateEventPrice
    7/25/2025Sold$499,900+0.2%$250/sqft
    Source: NorthstarMLS as distributed by MLS GRID #6564305 Report a problem
    7/9/2025Pending sale$499,000$250/sqft
    Source: NorthstarMLS as distributed by MLS GRID #6564305 Report a problem
    6/17/2025Price change$499,000-3.1%$250/sqft
    Source: NorthstarMLS as distributed by MLS GRID #6564305 Report a problem
    6/9/2025Price change$515,000-1.9%$258/sqft
    Source: NorthstarMLS as distributed by MLS GRID #6564305 Report a problem
    1/9/2025Listed for sale$525,000+191.8%$263/sqft
    Source: NorthstarMLS as distributed by MLS GRID #6564305 Report a problem
    3/18/2011Sold$179,900-7.7%$90/sqft
    Source: Lake Superior Area Realtors as distributed by MLS GRID #1328708 Report a problem
    11/4/2010Listing removed$194,900$97/sqft
    Source: Edina Realty INC #3907220 Report a problem
    9/16/2010Price change$194,900-6.7%$97/sqft
    Source: Edina Realty INC #3907220 Report a problem
    6/26/2010Price change$209,000-7.1%$105/sqft
    Source: Edina Realty INC #3907220 Report a problem
    5/22/2010Price change$224,900-6.3%$112/sqft
    Source: Edina Realty INC #3907220 Report a problem
    4/9/2010Listed for sale$239,900$120/sqft
    Source: Edina Realty INC #3907220 Report a problem

    Public tax history

    YearProperty taxesTax assessment
    2025$5,351 -1.3%$317,800
    2024$5,419 +10.4%$317,800
    2023$4,907 +24.7%$317,800
    2022$3,937 +9%$317,800
    2021$3,612 +16.5%$317,800 +63%
    2020$3,099 -19.1%$195,000
    2019$3,831 +6.1%$195,000
    2018$3,612 +18.5%$195,000
    2017$3,049 +4.1%$195,000
    2016$2,928 +5.1%$195,000
    2015$2,785 -1.3%$195,000
    2014$2,821 -2.7%$195,000
    2013$2,900 +1.4%$195,000
    2012$2,859 -31.7%$195,000 -25.6%
    2011$4,187 +0.8%$262,000
    2010$4,155 +1.4%$262,000 -17.1%
    2009$4,099 -2.6%$316,000
    2008$4,209 +11.8%$316,000
    2007$3,765 -2.8%$316,000 +5%
    2006$3,873 +3.4%$301,000
    2005$3,745 $301,000
    2004-- $301,000 +42.7%
    2003$3,885 $211,000
    2002-- $211,000
    Find assessor info on the county website

    Neighborhood: 54022

    Nearby schools

    GreatSchools rating
    Get a cash offer in 3 minutes
    Find out how much your home could sell for in as little as 3 minutes with a no-obligation cash offer.
    Estimated market value
    $505,400
    Get a cash offer in 3 minutes
    Find out how much your home could sell for in as little as 3 minutes with a no-obligation cash offer.
    Estimated market value
    $505,400