Skip main navigation
Off market
  • $1,018,900

    67 Emlyn Ln, Mechanicsburg, PA 17055

    7beds
    5,868sqft
    SingleFamily
    Built in 2001
    0.59 Acres Lot
    $1,018,900 Zestimate®
    $174/sqft
    $4,250 Estimated rent

    Home value

    $1,018,900

    $958,000 - $1.08M

    $4,250/mo

    Zestimate® history
    Loading
    Loading...

    Owner options

    List your home for rent

    $4,250/mo

    Rent Zestimate®

    Find your next renter with Zillow Rental Manager. Plus, with online applications, you can quickly screen prospective tenants – for free.

    Learn more

    $4,250/mo

    Rent Zestimate®

    Refinance and save

    $5,241/mo

    Est. payment

    Refinancing to a lower rate could help reduce your monthly payments and save thousands over the life of the loan.

    See today's rates

    $5,241/mo

    Est. payment

    Explore your selling options

    Work with a Zillow partner agent

    Leverage their expertise and Zillow's premium Showcase listings to get your home seen by more buyers.

    Get started

    List with your own agent

    Get your home in front of millions of buyers by listing it on Zillow.

    Learn how to do it

    Sell it yourself

    Take full control of how buyers see your home on Zillow by listing For Sale by Owner (FSBO).

    List your home

    What's special

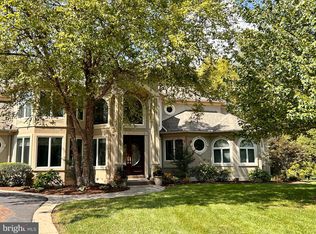
    Welcome home to this stunning masterpiece located in the Lindenwood community. Mechanicsburg Schools! Graceful two story foyer greets you upon entry, opening to expansive first floor living areas accented with 36x18 glazed porcelain tile. Spacious formal dining room with tray ceiling, moldings and archways. Open concept kitchen featuring white cabinetry, tile floor, granite c-tops, stainless steel appliances and stone backsplash. Kitchen open to breakfast room and vaulted living room featuring built-in cabinetry and gas fireplace with mantel. Cozy family room also featuring gas fireplace and mantel. Spacious first floor office located off foyer. First floor also includes master bedroom option. Master bath including walk in tile shower, soaking tub, dual vanities and dual walk in closets. Five additional spacious bedrooms on the second floor with two full baths. Bedroom over garage could also be used as game room. 3-car side-entry garage with unique storage cabinets and shelving. Finished lower level with additional bedroom, full bath, kitchen/living room areas. Unfinished area of basement currently used as workout room. Fenced backyard with fire pit area, patio/deck and options for a future pool. Do not miss this opportunity! Schedule your showing today.

    This property is not currently displayed as for sale or rent on Zillow. This may be different from what's on other websites or public sources.

    Facts & features

    Interior

    Bedrooms & bathrooms
    • Bedrooms: 7
    • Bathrooms: 6
    • Full bathrooms: 4
    • 1/2 bathrooms: 2
    Heating
    • Forced air
    Cooling
    • Central
    Appliances
    • Included: Dryer, Microwave, Range / Oven, Refrigerator, Washer
    Features
    • Ceiling Fan(s), Window Treatments, Recessed Lighting, Built-Ins, Crown Molding, Open Floorplan, Entry Level Bedroom, Formal/Separate Dining Room, Upgraded Countertops, Chair Railings, Double/Dual Staircase
    • Flooring: Carpet
    • Basement: Partially finished
    Interior area
    • Total interior livable area: 5,868 sqft
    • Finished area below ground: 1300

    Property

    Parking
    • Total spaces: 3
    • Parking features: Garage - Attached
    Features
    • Exterior features: Stone, Stucco
    Lot
    • Size: 0.59 Acres
    Details
    • Parcel number: 42271890217
    • Special conditions: Standard

    Construction

    Type & style
    • Home type: SingleFamily
    • Architectural style: Traditional
    Condition
    • Year built: 2001

    Community & HOA

    HOA
    • Has HOA: Yes
    • HOA fee: $16 monthly
    Location
    • Region: Mechanicsburg
    • Municipality: UPPER ALLEN TWP

    Financial & listing details

    • Price per square foot: $174/sqft
    • Tax assessed value: $692,000
    • Annual tax amount: $15,182

    Price history

    DateEventPrice
    8/24/2020Sold$765,000-4.4%$130/sqft
    Source: Public Record Report a problem
    6/11/2020Pending sale$799,900$136/sqft
    Source: RE/MAX Realty Associates #PACB122214 Report a problem
    5/20/2020Listed for sale$799,900$136/sqft
    Source: RE/MAX Realty Associates #PACB122214 Report a problem
    3/22/2020Listing removed$799,900$136/sqft
    Source: RE/MAX Realty Associates #PACB122214 Report a problem
    3/9/2020Listed for sale$799,900+14.3%$136/sqft
    Source: RE/MAX Realty Associates #PACB122214 Report a problem
    4/8/2009Sold$700,000+6.1%$119/sqft
    Source: Public Record Report a problem
    6/12/2008Listing removed$659,900$112/sqft
    Source: NCI #10156600 Report a problem
    5/31/2008Price change$659,900-5.7%$112/sqft
    Source: NCI #10156600 Report a problem
    2/1/2008Listed for sale$699,900-4.1%$119/sqft
    Source: NCI #10156600 Report a problem
    11/19/2007Listing removed$729,900$124/sqft
    Source: ERA #10150949 Report a problem
    11/12/2007Listed for sale$729,900-3.8%$124/sqft
    Source: ERA #10150949 Report a problem
    4/25/2005Sold$759,000$129/sqft
    Source: Public Record Report a problem

    Public tax history

    YearProperty taxesTax assessment
    2025$15,182 +5.9%$692,000
    2024$14,334 +2.4%$692,000
    2023$13,992 +2.8%$692,000
    2022$13,616 +0.5%$692,000
    2021$13,547 +5.3%$692,000
    2020$12,865 +275.6%$692,000
    2019$3,426 -72.2%$692,000
    2018$12,329 $692,000
    2017-- $692,000
    2016-- $692,000
    2015-- $692,000
    2014-- $692,000
    2013-- $692,000
    2012-- $692,000
    2011-- $692,000 +29.6%
    2010-- $533,930 -24.3%
    2009-- $705,540
    2008-- $705,540
    2007-- $705,540
    2006-- $705,540
    2005-- $705,540 +18.1%
    2004-- $597,380
    2003$1,544 $597,380
    2000-- $597,380
    Find assessor info on the county website

    Neighborhood: 17055

    Nearby schools

    GreatSchools rating
    Schools provided by the listing agent
    • High: MECHANICSBURG AREA
    • District: MECHANICSBURG AREA

    Source: The MLS. This data may not be complete. We recommend contacting the local school district to confirm school assignments for this home.

    Get pre-qualified for a loan
    At Zillow Home Loans, we can pre-qualify you in as little as 5 minutes with no impact to your credit score.

    An equal housing lender. NMLS #10287.

    Sell for more on Zillow
    Get a Zillow Showcase℠ listing at no additional cost and you could sell for .
    $1,018,900
    2% more
    +$20,378
    With Zillow Showcase(estimated)
    $1,039,278
