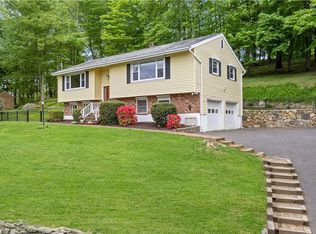
Welcome to this beautifully maintained raised ranch in the desirable town of Somers! 67 Entrance Way in Purdys, NY, offers the perfect blend of comfort, functionality, and outdoor enjoyment. This spacious home features 4 bedrooms and 2 full baths, highlighted by vaulted ceilings, skylights, and a combination of ceramic and wood floors that create a bright, open feel throughout the main living area. The expanded foyer provides a warm and inviting entrance, while the private, sunlit office offers an ideal space for working from home or a quiet retreat. The lower level features a walk-out basement that leads directly to a patio, perfect for seamless indoor-outdoor living.
Step outside and enjoy the thoughtfully landscaped property, complete with mature shrubs, perennials, a deck, and a patio, ideal for entertaining or relaxing. Garden enthusiasts will appreciate the irrigated, fenced-in 20x40 vegetable garden, so get ready for your fresh veggies. Additional highlights include a one-car attached garage with driveway parking and a convenient location just minutes to shopping, restaurants, the train, and Interstate 684, making commuting a breeze. A wonderful opportunity to enjoy space, privacy, and convenience all in one exceptional home!
Sold for $825,000
$825,000
67 Entrance Way, Purdys, NY 10578
4beds
2,218sqft
Single Family Residence, Residential
Built in 1972
0.68 Acres Lot
$-- Zestimate®
$372/sqft
$5,421 Estimated rent
Home value
Not available
Estimated sales range
Not available
$5,421/mo
Zestimate® history
Owner options
List your home for rent
$5,421/mo
Rent Zestimate®
Find your next renter with Zillow Rental Manager. Plus, with online applications, you can quickly screen prospective tenants – for free.
$5,421/mo
Rent Zestimate®
Refinance and save
$5,726/mo
Est. payment
Refinancing to a lower rate could help reduce your monthly payments and save thousands over the life of the loan.
$5,726/mo
Est. payment
Explore your selling options
Work with a Zillow partner agent
Leverage their expertise and Zillow's premium Showcase listings to get your home seen by more buyers.
Get startedList with your own agent
Get your home in front of millions of buyers by listing it on Zillow.
Learn how to do itSell it yourself
Take full control of how buyers see your home on Zillow by listing For Sale by Owner (FSBO).
List your homeWhat's special
Thoughtfully landscaped propertyPrivate sunlit officeVaulted ceilingsMature shrubs
Zillow last checked:
Listing updated:
Listed by:
Lee D. Kader 917-300-9662,
Keller Williams Realty Partner 914-962-0007
Bought with:
Non Member-MLS
Buyer Representation Office
Source: OneKey® MLS as distributed by MLS GRID,MLS#: 983091
Facts & features
Interior
Bedrooms & bathrooms
- Bedrooms: 4
- Bathrooms: 2
- Full bathrooms: 2
Primary bedroom
- Level: First
Bedroom 2
- Level: First
Bedroom 3
- Level: First
Primary bathroom
- Level: First
Bathroom 2
- Level: Lower
Bathroom 4
- Level: Lower
Dining room
- Level: First
Family room
- Description: Family room with slider out to the back yard
- Level: Lower
Kitchen
- Level: First
Living room
- Level: First
Office
- Description: private sunny expanded lower level office
- Level: Lower
Heating
- Baseboard, Electric
Cooling
- Central Air, ENERGY STAR Qualified Equipment
Appliances
- Included: Cooktop, Dishwasher, Electric Cooktop, Electric Oven, Electric Water Heater, ENERGY STAR Qualified Appliances, Microwave, Refrigerator
- Laundry: Laundry Room
Features
- Beamed Ceilings, Breakfast Bar, Built-in Features, Ceiling Fan(s), Entrance Foyer, High Ceilings, Kitchen Island, Open Floorplan, Pantry, Recessed Lighting, Storage, Walk Through Kitchen
- Flooring: Carpet, Ceramic Tile, Hardwood, Laminate
- Basement: Finished,Full,Walk-Out Access
- Attic: Crawl,Partial,Pull Stairs,Storage
- Number of fireplaces: 1
- Fireplace features: Family Room, Masonry
Interior area
- Total structure area: 2,218
- Total interior livable area: 2,218 sqft
Property
Parking
- Total spaces: 1
- Parking features: Attached, Driveway, Garage, Garage Door Opener, Off Street
- Garage spaces: 1
- Has uncovered spaces: Yes
Features
- Levels: Two
- Patio & porch: Deck, Patio
- Exterior features: Basketball Hoop, Garden, Lighting, Mailbox, Rain Gutters
Lot
- Size: 0.68 Acres
- Features: Back Yard, Garden, Landscaped, Secluded
- Residential vegetation: Partially Wooded
Details
- Parcel number: 5200018013000020000049
- Special conditions: None
Construction
Type & style
- Home type: SingleFamily
- Architectural style: Raised Ranch
- Property subtype: Single Family Residence, Residential
Materials
- Fiberglass Insulation, Frame, Wood Siding
- Foundation: Block
Condition
- Actual
- Year built: 1972
- Major remodel year: 1972
Utilities & green energy
- Sewer: Septic Tank
- Water: Well
- Utilities for property: Cable Available, Electricity Connected, Phone Available, Trash Collection Private
Community & HOA
Community
- Features: Clubhouse, Other, Park, Playground
- Subdivision: Lake Purdys
HOA
- Has HOA: No
Location
- Region: Purdys
Financial & listing details
- Price per square foot: $372/sqft
- Tax assessed value: $46,300
- Annual tax amount: $11,981
- Date on market: 5/1/2026
- Cumulative days on market: 41 days
- Listing agreement: Exclusive Right To Sell
- Electric utility on property: Yes
Price history
| Date | Event | Price |
|---|---|---|
| 8/26/2026 | Sold | $825,000+3.1%$372/sqft |
Source:  OneKey® MLS as distributed by MLS GRID #983091 Report a problem OneKey® MLS as distributed by MLS GRID #983091 Report a problem | ||
| 6/11/2026 | Pending sale | $800,000$361/sqft |
Source: OneKey® MLS as distributed by MLS GRID #983091 Report a problem | ||
| 5/1/2026 | Listed for sale | $800,000+30.7%$361/sqft |
Source: OneKey® MLS as distributed by MLS GRID #983091 Report a problem | ||
| 12/2/2005 | Sold | $612,000$276/sqft |
Source: Public Record Report a problem | ||
Public tax history
| Year | Property taxes | Tax assessment |
|---|---|---|
| 2025 | -- | $46,300 |
| 2024 | -- | $46,300 |
| 2023 | -- | $46,300 |
| 2022 | -- | $46,300 |
| 2021 | -- | $46,300 |
| 2020 | -- | $46,300 |
| 2019 | -- | $46,300 |
| 2018 | -- | $46,300 |
| 2017 | -- | $46,300 |
| 2016 | -- | $46,300 |
| 2015 | -- | $46,300 |
| 2014 | -- | $46,300 |
| 2013 | -- | $46,300 +9.7% |
| 2012 | -- | $42,200 |
| 2011 | -- | $42,200 |
| 2010 | -- | $42,200 |
| 2009 | -- | $42,200 |
| 2008 | -- | $42,200 |
| 2007 | -- | $42,200 |
| 2006 | -- | $42,200 |
| 2005 | -- | $42,200 |
| 2004 | -- | $42,200 |
| 2003 | -- | $42,200 |
| 2002 | -- | $42,200 |
| 2001 | -- | $42,200 |
| 2000 | -- | $42,200 |
| 1999 | -- | $42,200 |
Find assessor info on the county website
Neighborhood: Lake Purdy
Nearby homes
- $636,2002 bd2 ba1.8k sqft71 Entrance Way, Purdys, NY 10578Off Market
- $2,500-- bd2 ba1.4k sqft65 Entrance Way, Purdys, NY 10578Off Market
- $640,0003 bd2 ba1.6k sqft58 Entrance Way, Purdys, NY 10578Sold
- $250-- bd2 ba1.8k sqft66 Entrance Way, Purdys, NY 10578Off Market
- $690,5002 bd1 ba1.8k sqft63 Entrance Way, Purdys, NY 10578Off Market
- $646,500-- bd2 ba1.4k sqft1 Overlook Way, Purdys, NY 10578Off Market
- $3002 bd3 ba1k sqft68 Entrance Way, Purdys, NY 10578Off Market
- $737,5003 bd2 ba1.4k sqft64 Entrance Way, Purdys, NY 10578Off Market
Nearby schools
GreatSchools rating
- 5/10Somers Intermediate SchoolGrades: 3-5Distance: 1.6 mi
- 6/10Somers Middle SchoolGrades: 6-8Distance: 1.5 mi
- 8/10Somers Senior High SchoolGrades: 9-12Distance: 2.6 mi
Schools provided by the listing agent
- Elementary: Primrose
- Middle: Somers Middle School
- High: Somers Senior High School
Source: OneKey® MLS as distributed by MLS GRID. This data may not be complete. We recommend contacting the local school district to confirm school assignments for this home.
- New York
- Westchester County
- Purdys
- 10578
- Lake Purdy
- 67 Entrance Way
